
Fire & resilience
The California Fire Rebuild Timeline, Step by Step
A California fire rebuild generally moves through debris removal, site and soils assessment, design and engineering, permitting, and then construction. Building with prefabricated light gauge steel can compress the overall timeline, because panels and modules are fabricated in the factory in parallel with site and permitting work rather than after it.
TESH Group6 min read
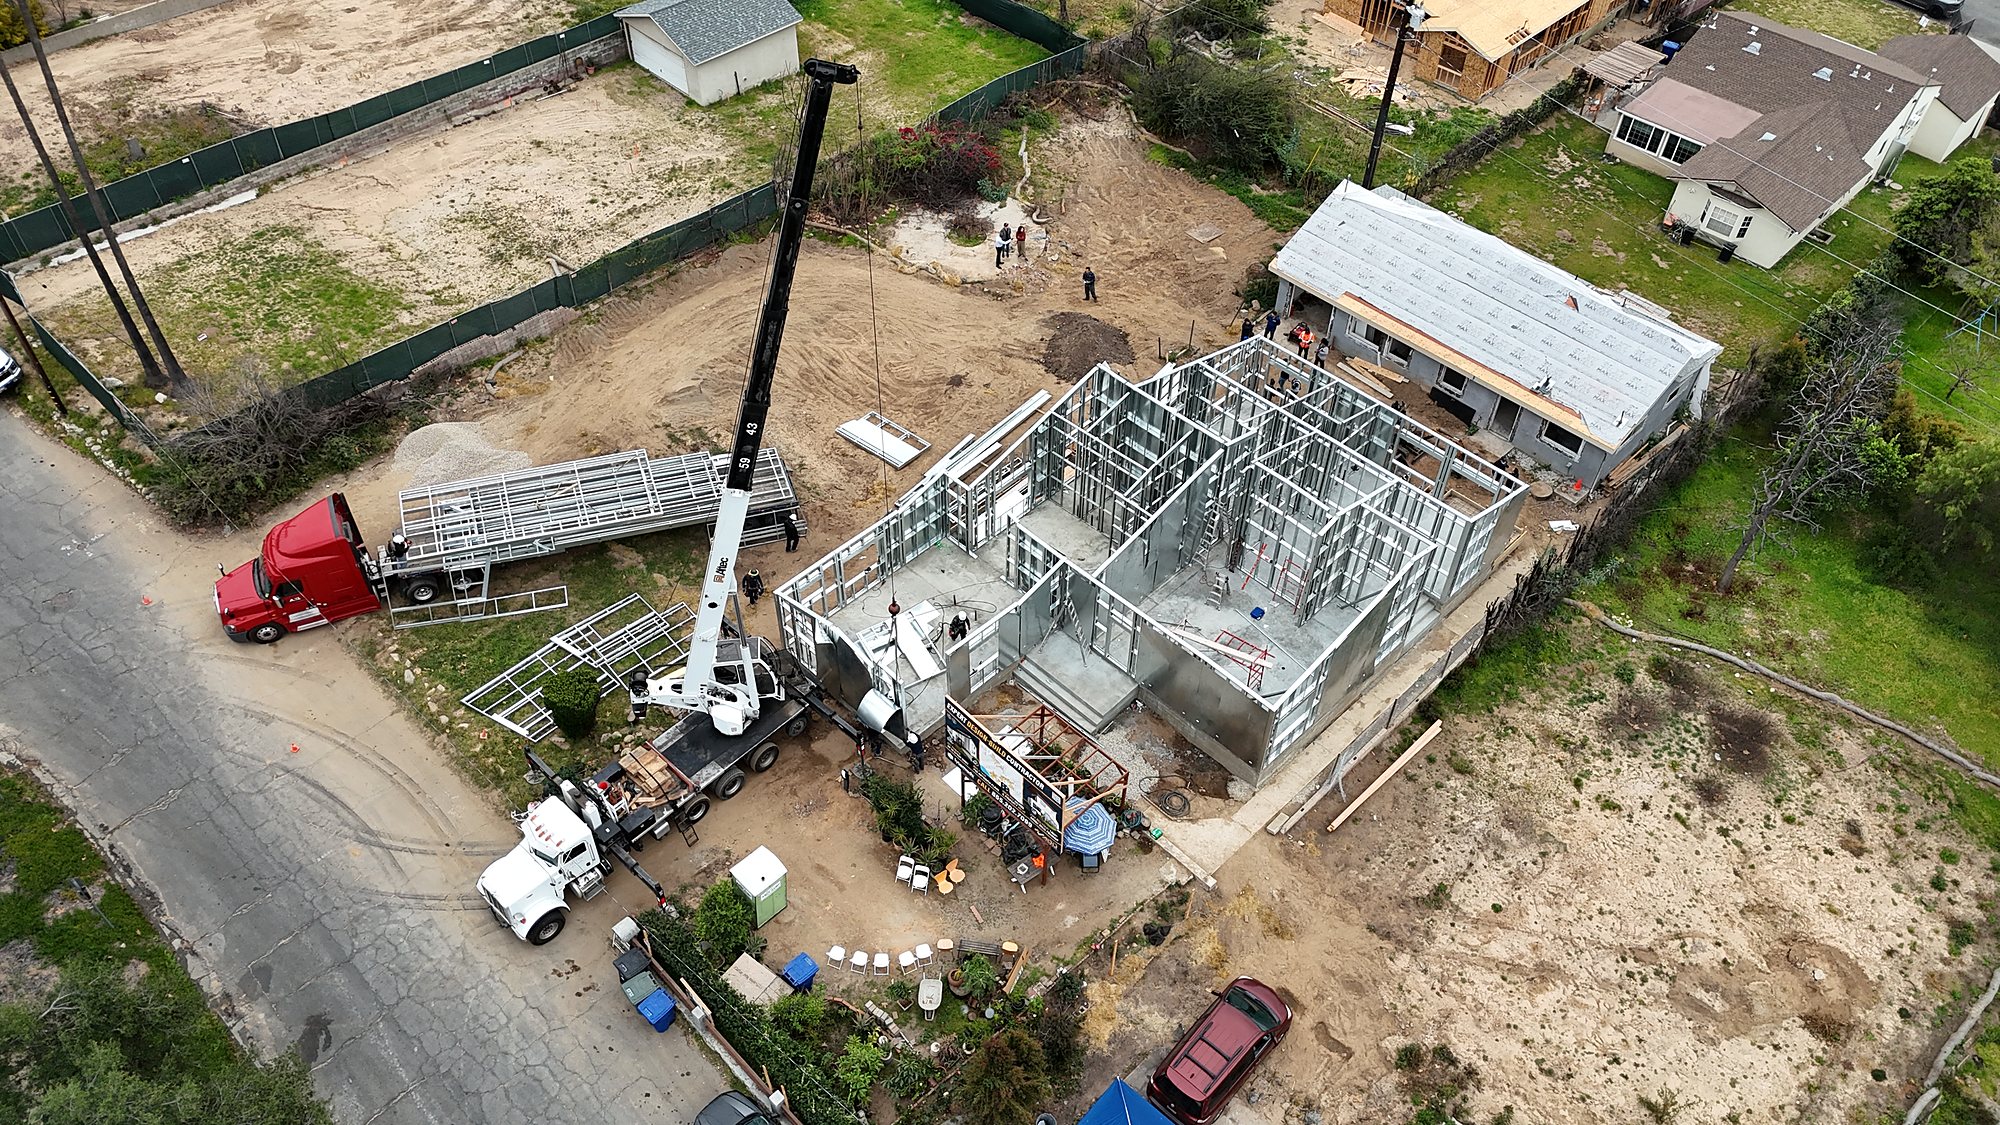
Rebuilding after a wildfire is a sequence of dependent steps, and knowing the order helps you plan realistically and find the places where time can be recovered. Timelines vary widely with your lot, your design, your permitting jurisdiction, and how quickly insurance and financing resolve, so treat the phases below as the shape of the process rather than a fixed schedule.
What are the phases of a fire rebuild?
- 01Debris removal and site clearing, often through a government-managed program or a qualified private contractor.
- 02Site, soils, and survey assessment to confirm conditions, setbacks, and any geotechnical requirements.
- 03Design and engineering of the new home, including Chapter 7A wildfire-hardening for the assemblies.
- 04Plan check and permitting with the local building department.
- 05Construction: foundation, framing, close-in, finishes, and final inspection.
Where does light gauge steel save time?
The biggest schedule lever is prefabrication. Because light gauge steel panels and modules are engineered and built in a factory, that fabrication can run at the same time as site work and permitting instead of waiting for a crew to cut and assemble everything in the field. When the site is ready, framing is erected quickly from finished components. Steel also does not need to dry out and is not degraded by weather during construction, which removes a common source of delay.
How much faster is prefabricated steel framing?
The clearest measurement we have comes from our Harvard Yard project in Los Angeles, where two identical phases let us compare directly: the wood-framed phase took 85 framers 156 working days to top out, while the light gauge steel phase, with roughly 60 percent of the framing prefabricated off-site, topped out in 85 working days with a field crew of 25. That is a framing-stage comparison rather than a whole-project number, but it shows how much time prefabrication can remove from the critical path.
Prefabrication lets factory work and site work happen at the same time, so the frame is ready the moment the foundation is, rather than after a long field-framing phase.
Frequently asked questions
- How long does a fire rebuild take in California?
- It varies widely with debris removal, design, permitting, and construction, so there is no single number. The reliable way to shorten it is to run work in parallel where possible, which is exactly what prefabricated light gauge steel enables during the framing phase.
- Can permitting and fabrication happen at the same time?
- Engineering and factory fabrication of light gauge steel components can be advanced while site and permitting work proceed, so that finished panels or modules are ready to erect once approvals and the foundation are complete. Sequencing depends on your jurisdiction and project.
- Does a steel frame speed up the rest of construction too?
- It helps. Steel does not shrink, warp, or need to dry out, so finishes go on flat and callbacks drop, and the dimensional consistency of factory-built components speeds close-in compared with field-cut wood.
Build with light gauge steel