Platform
Who we are
A builder that owns the whole delivery chain.
Most housing is built by a chain of separate firms handing work back and forth, and every handoff costs time, money, and accountability. TESH Group was built to take those handoffs out.
Five companies. One delivery chain.
- 01
Design, Engineering & Permitting
- 02

Homes, ADUs & Residential Products
- 03
Structural Steel, LGS, Modular & Volumetric Systems
- 04

Single-Family & Multifamily ADU Specialist
- 05
Retrofit, Compliance & Multifamily Repair
Each operating company owns a defined stage. NAXA Design plans and permits, LyteMods defines the residential products, Cal Steel Modular fabricates the steel, panels, and modules, ADU Concepts deploys ADUs, and Cal Retrofit repairs and upgrades existing buildings. TESH Group coordinates all five, so one team owns the path from the first drawing to the delivered building, across every kind of housing we take on.
Across these markets
See all markets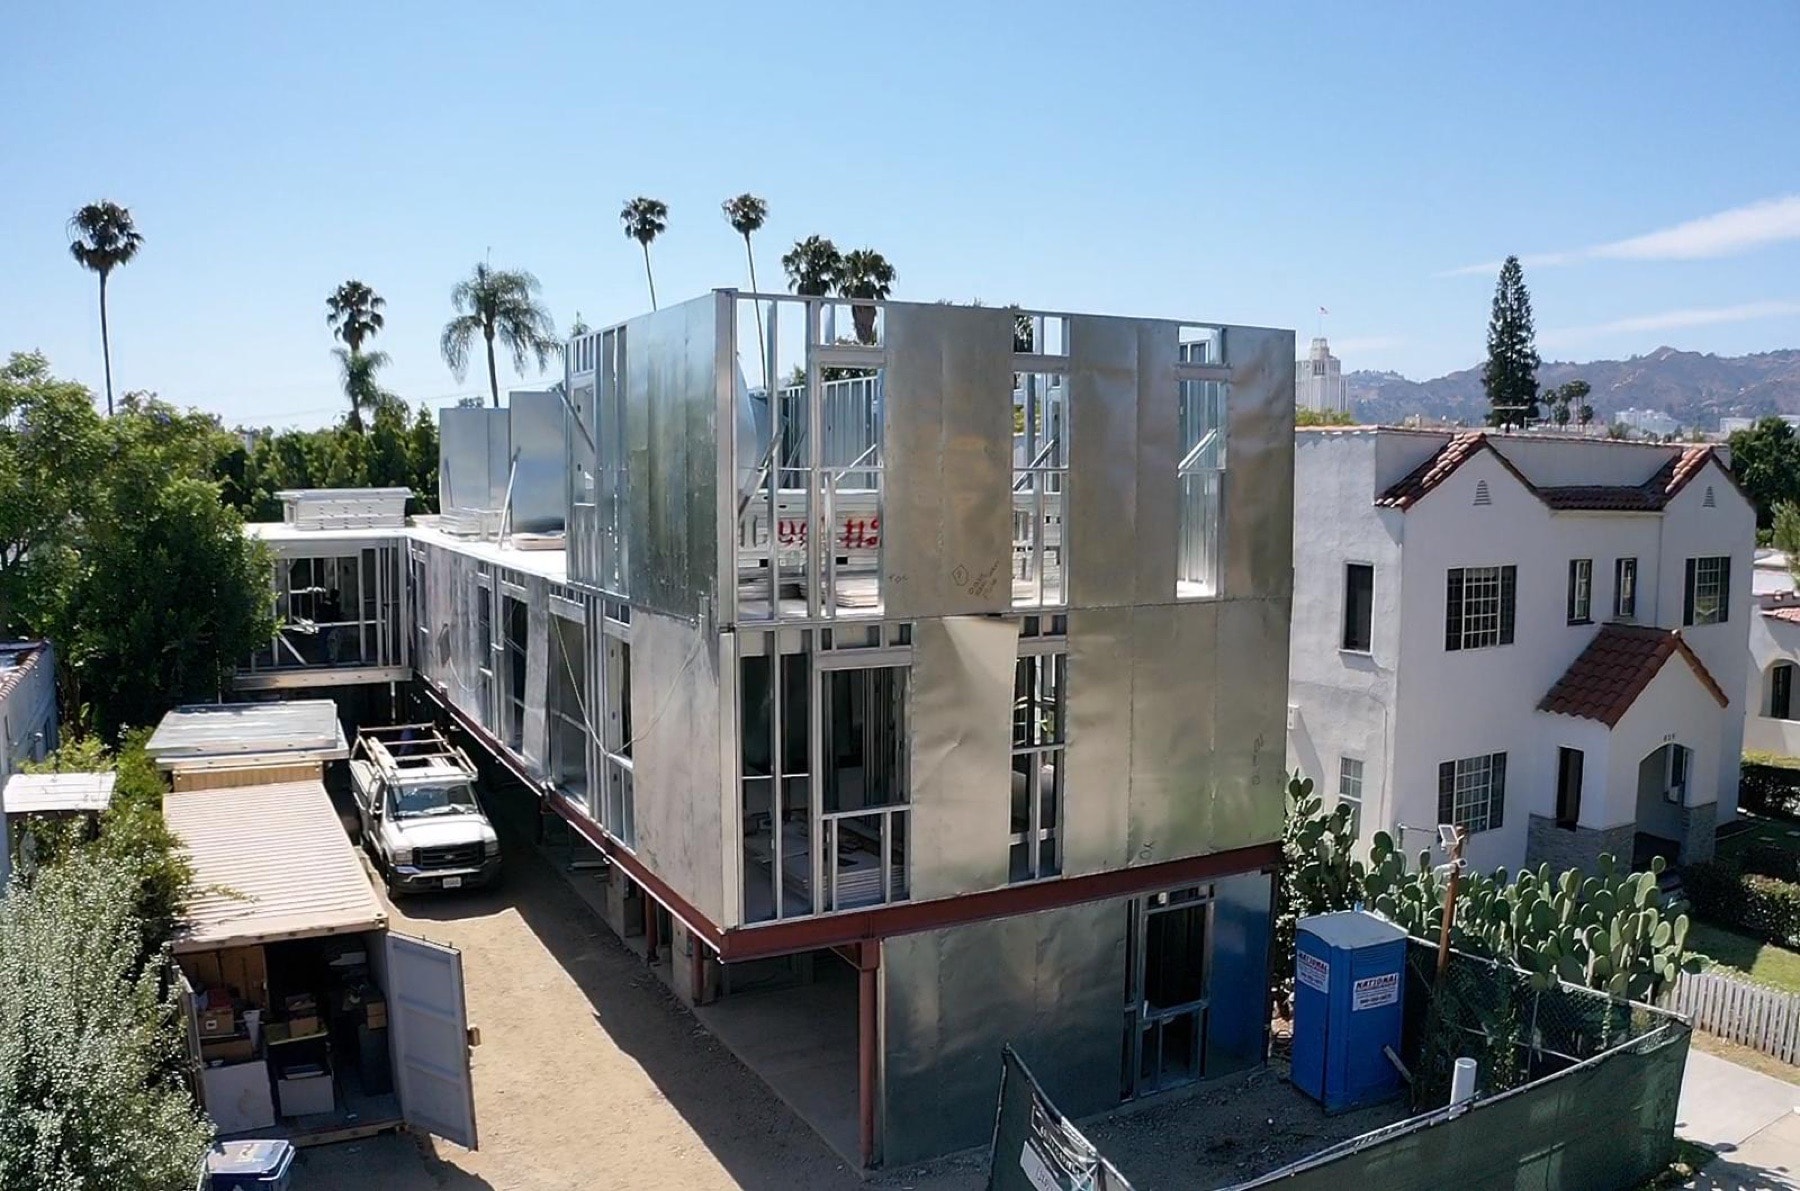
Multifamily & mid-rise
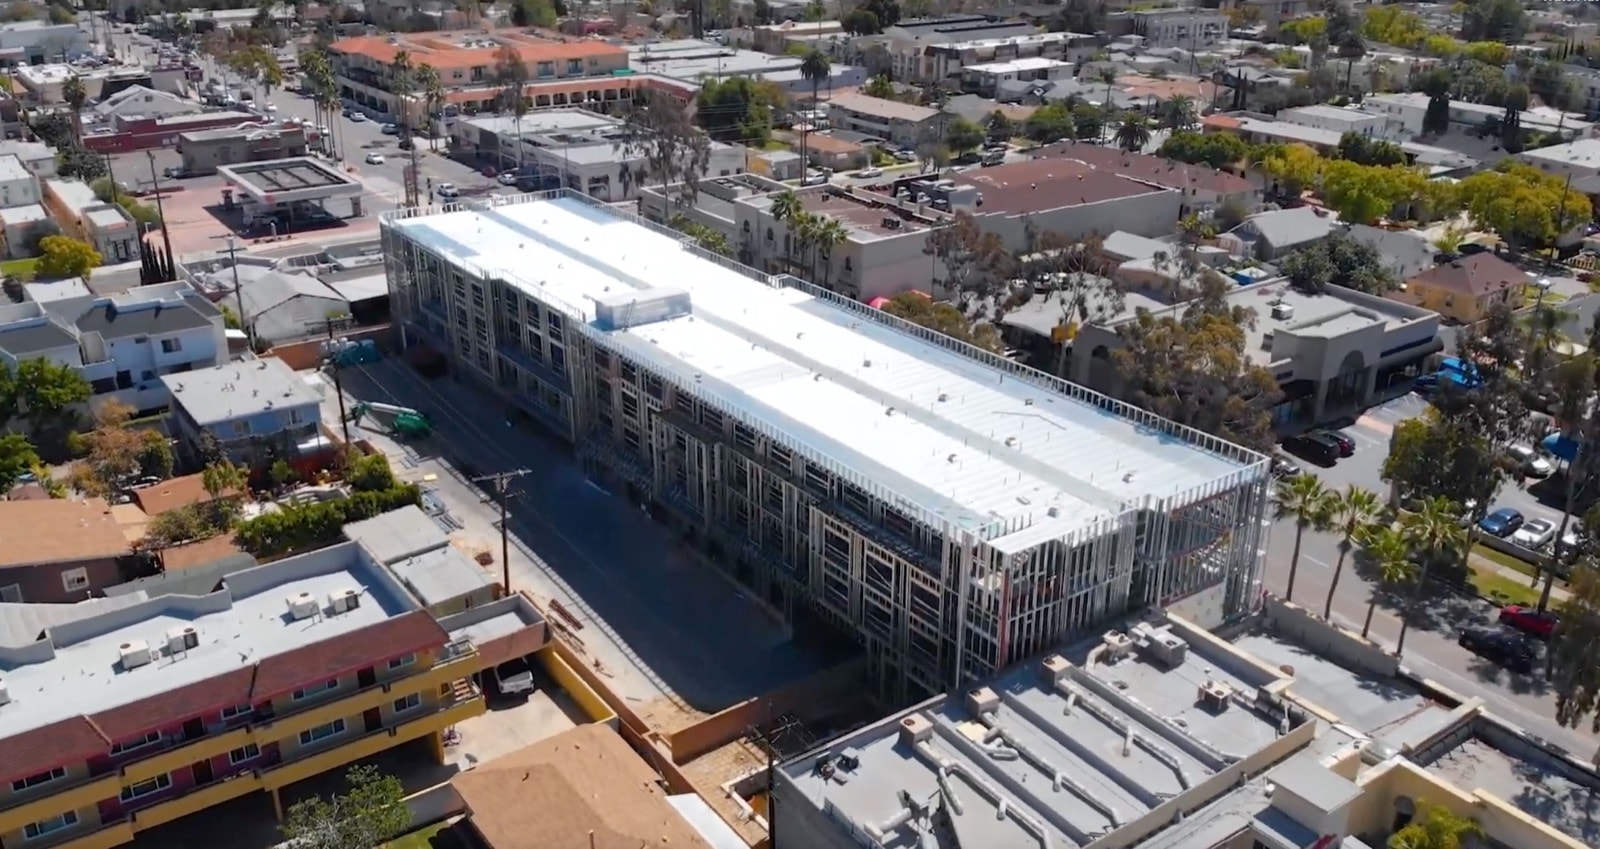
Hotels & hospitality
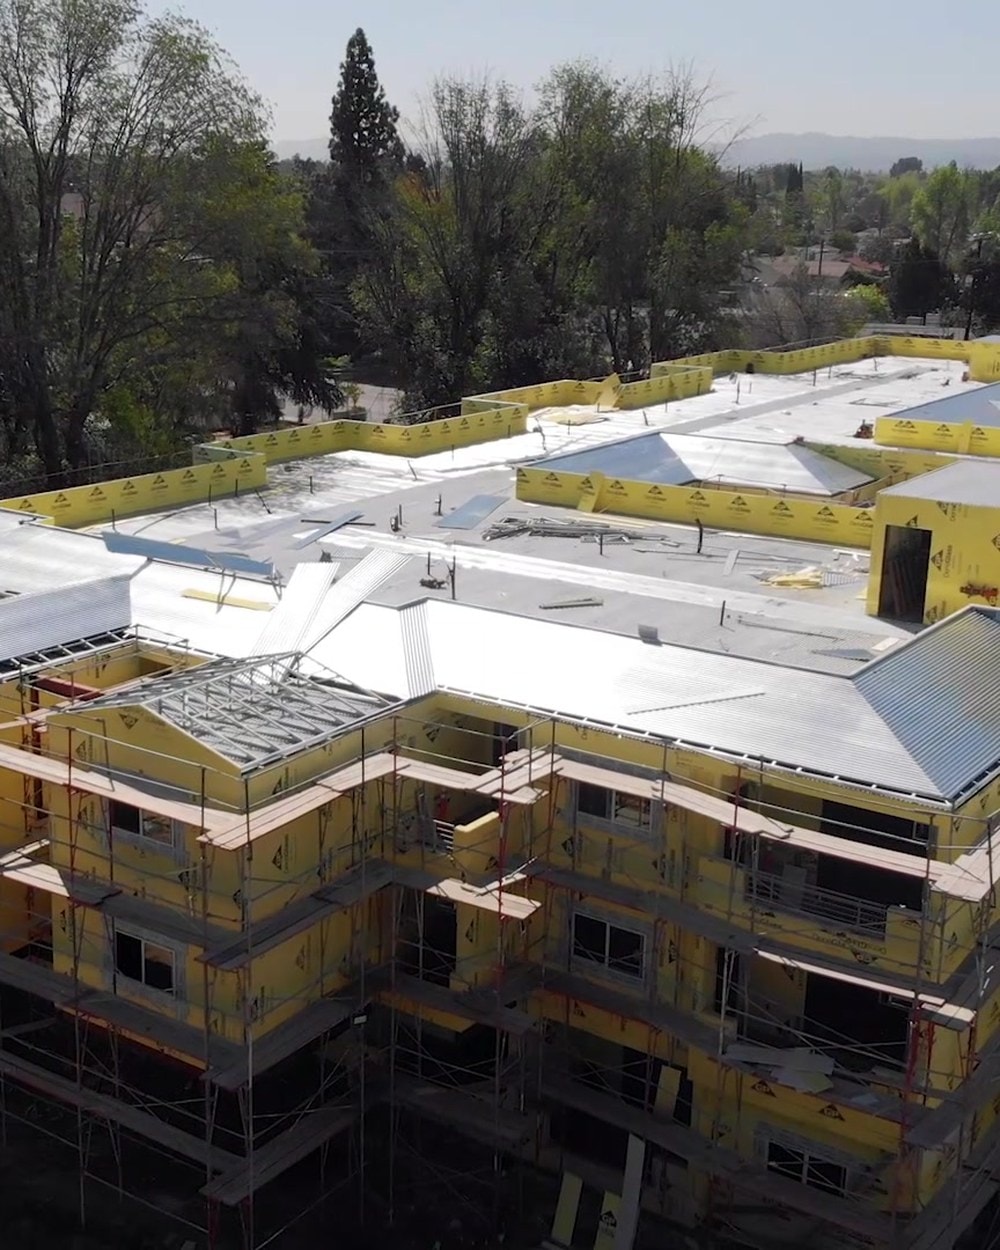
Senior living
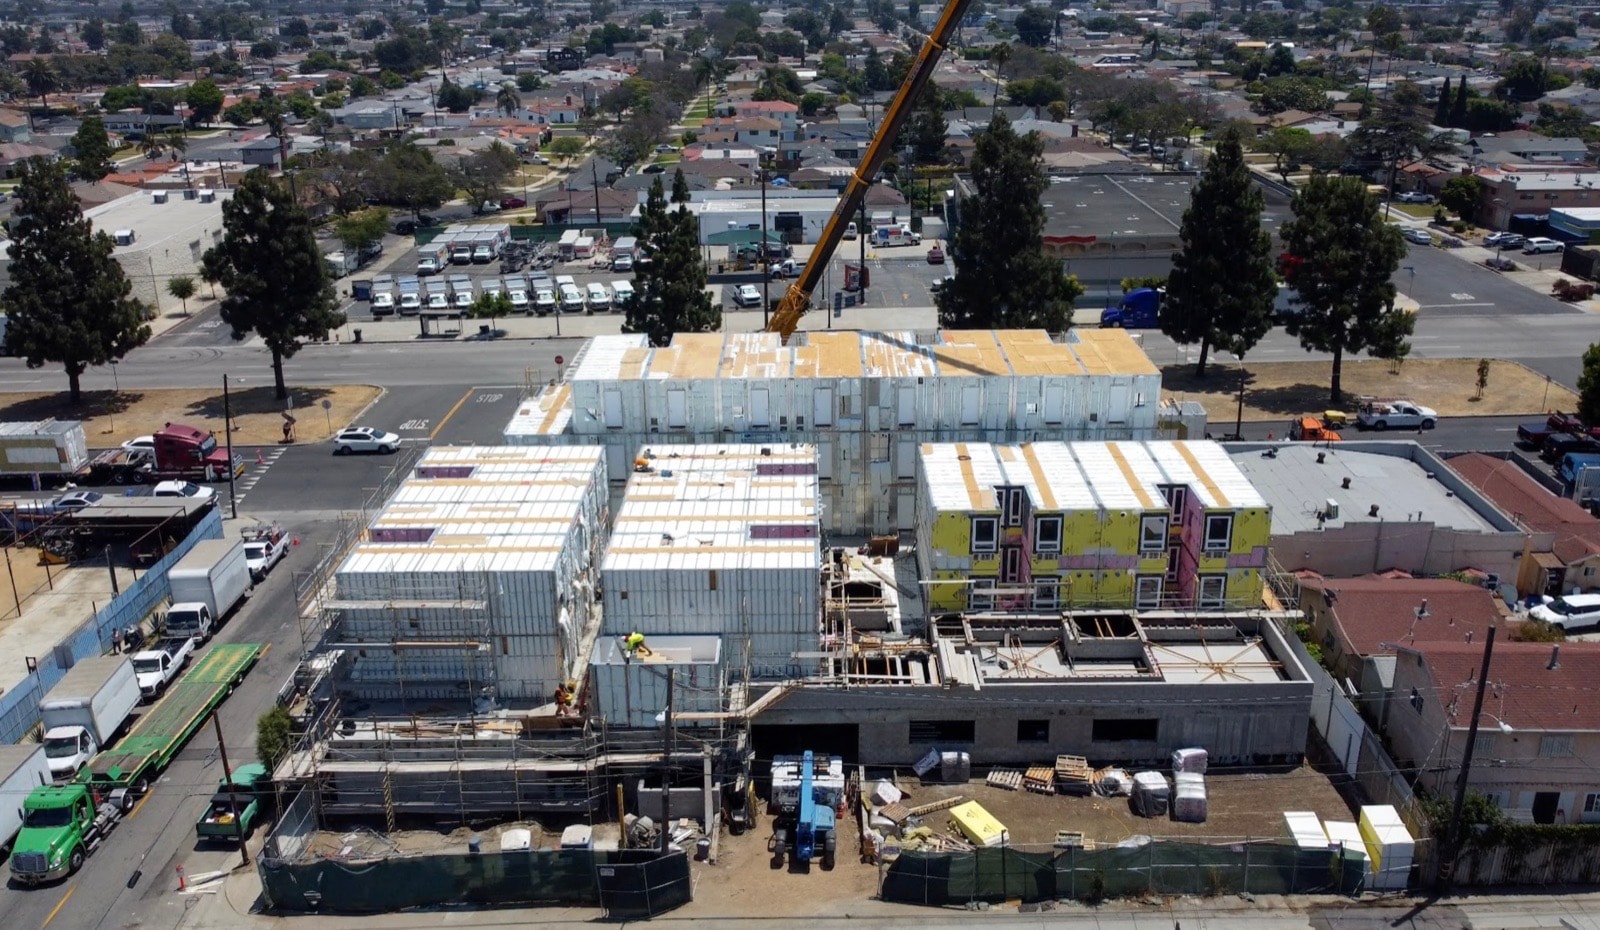
Affordable & public-sector
Custom homes & fire rebuilds
ADUs
Owned off-site fabrication
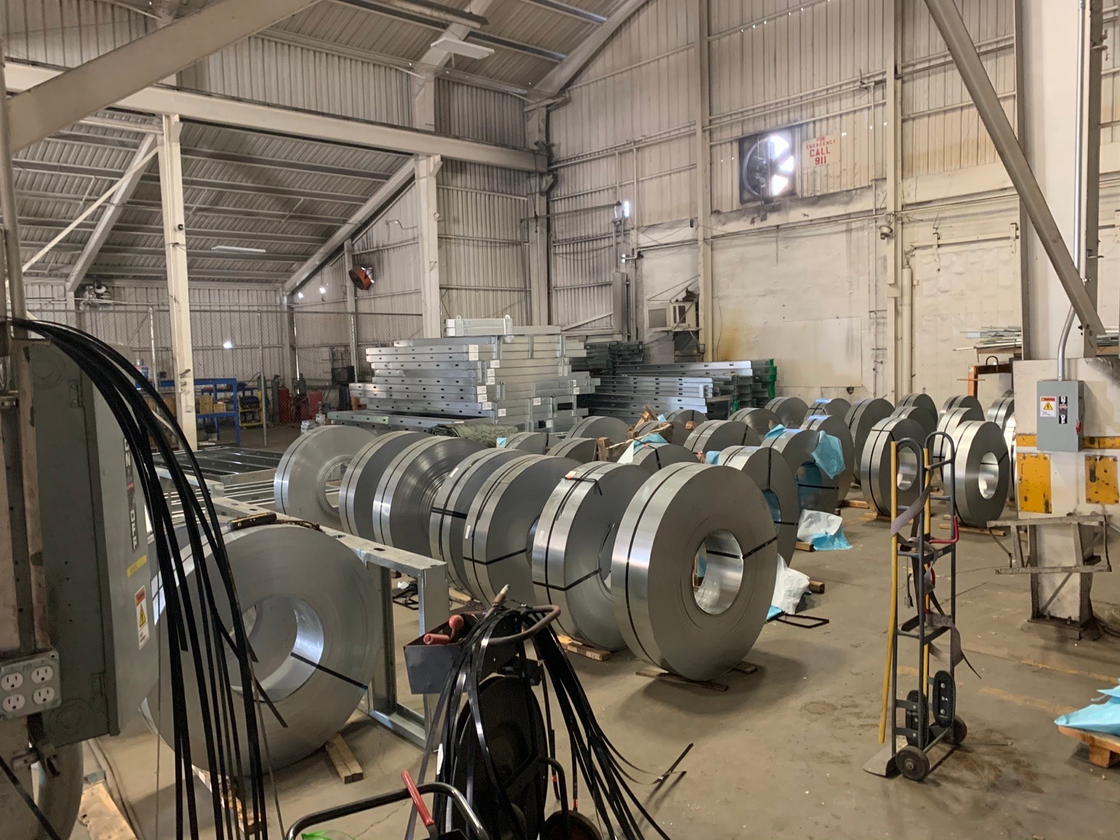
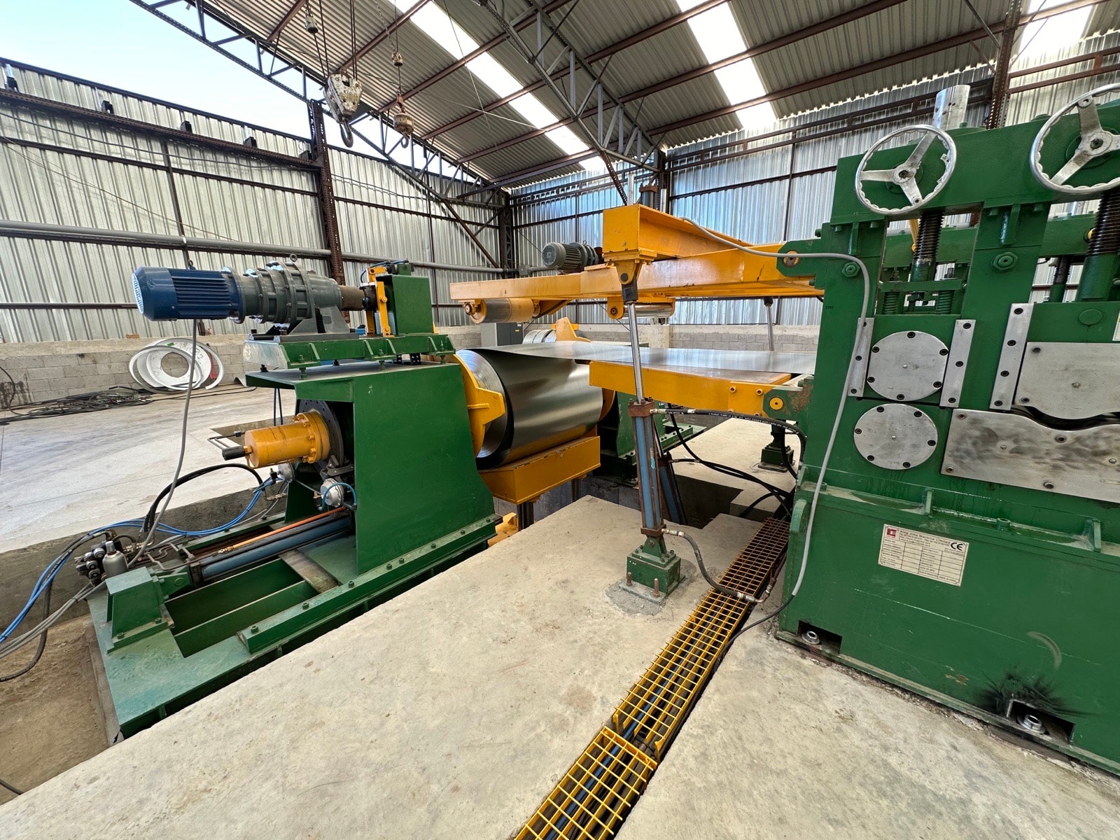
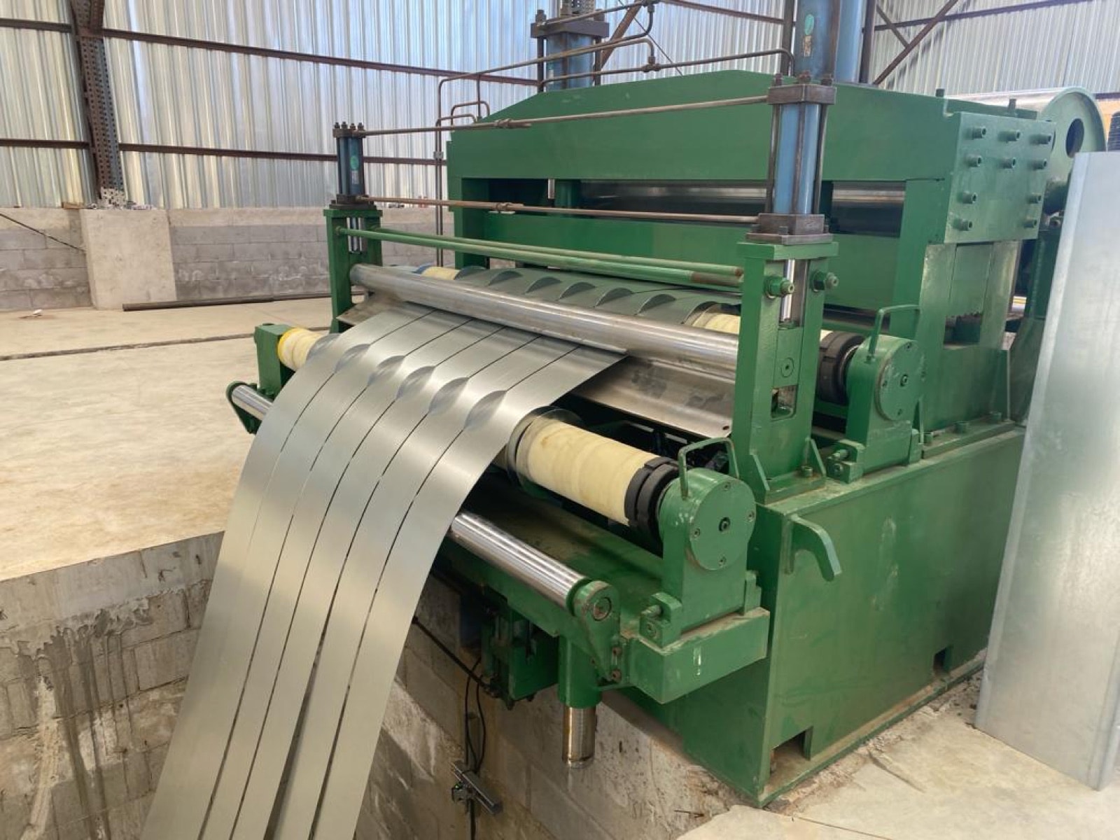
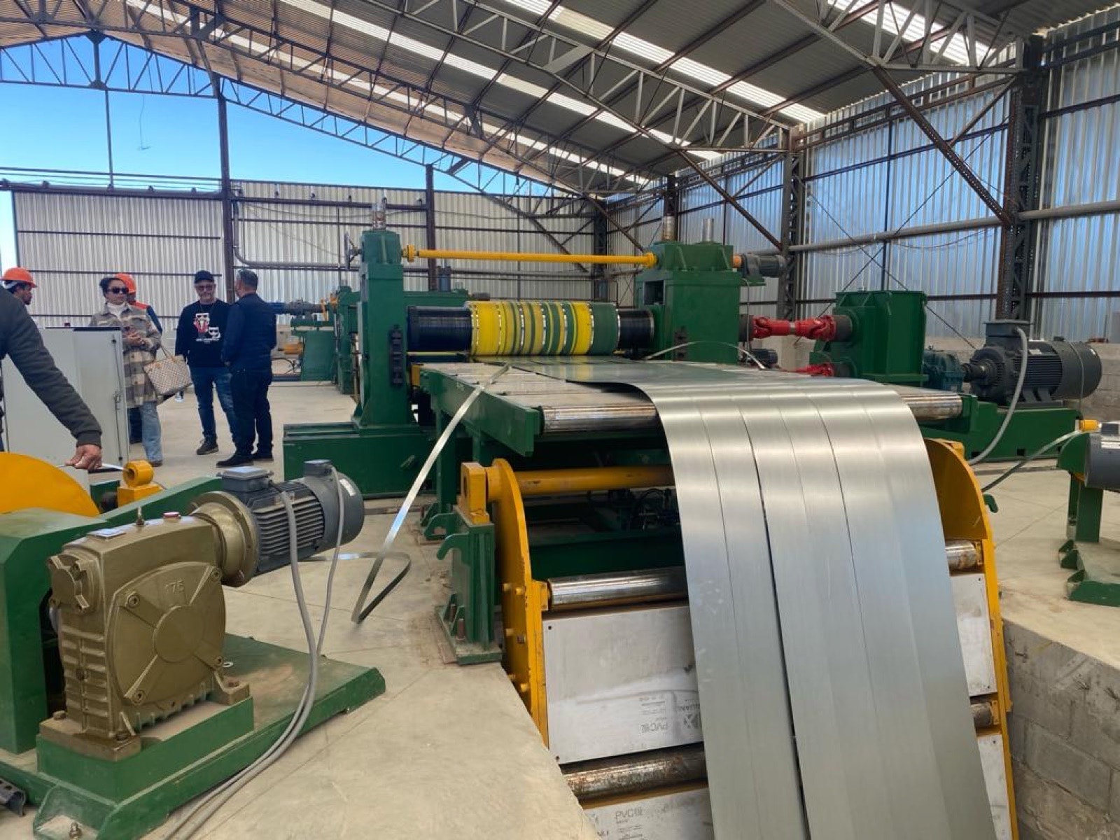
From master coil to finished panels or modular units.
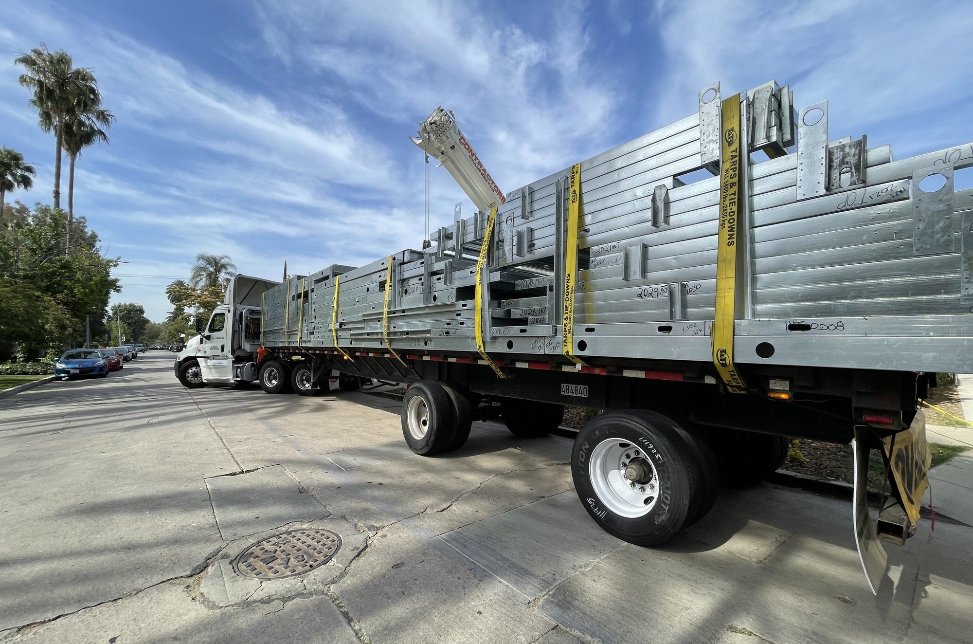
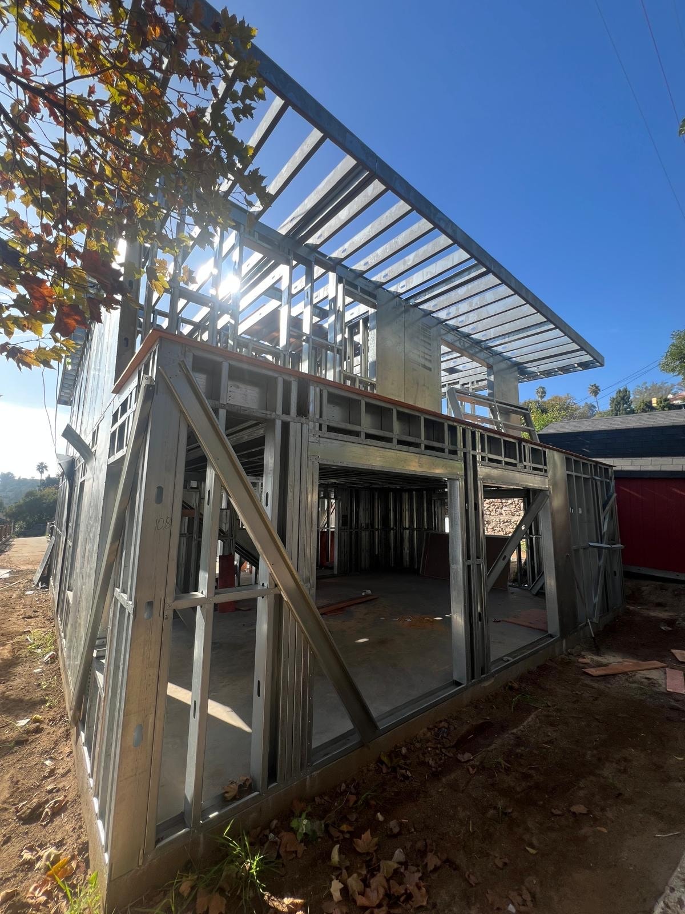
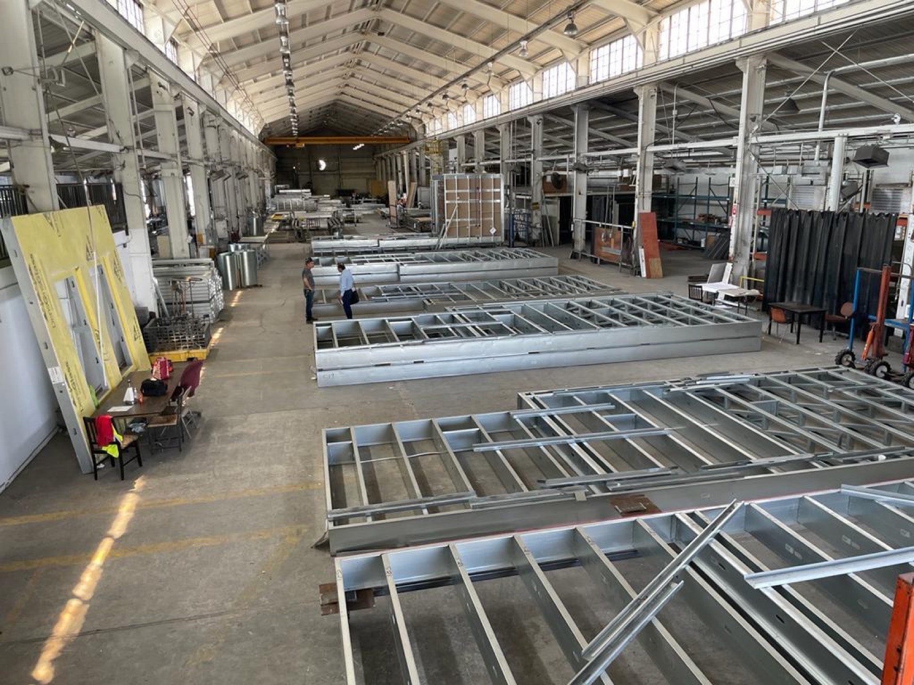
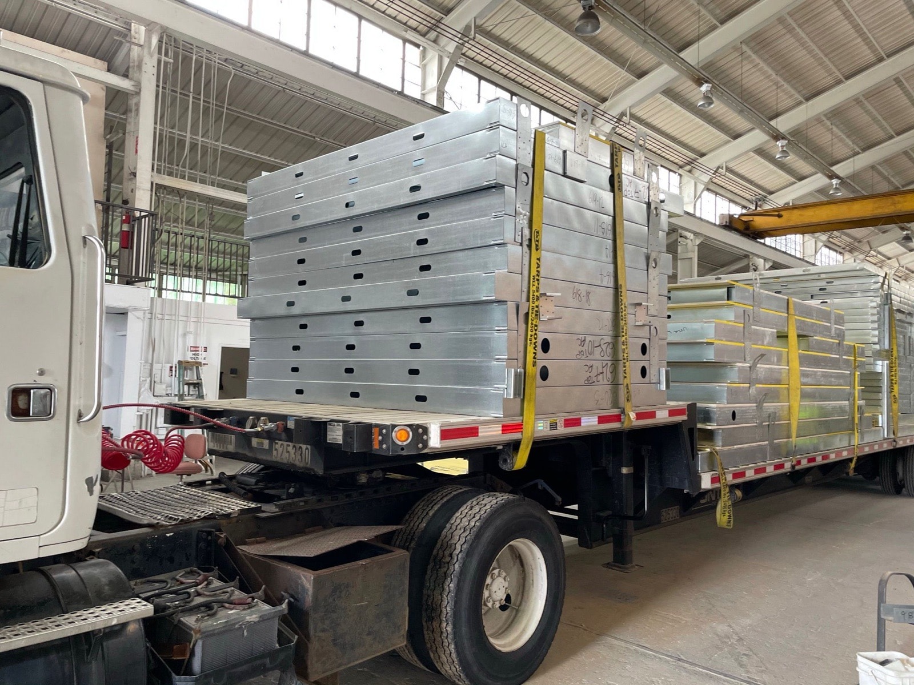
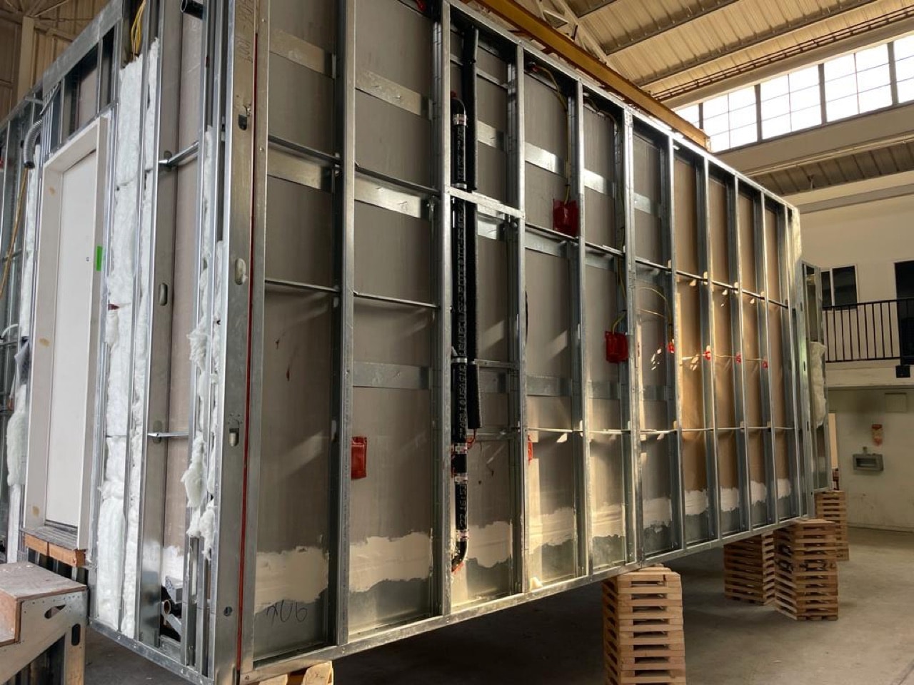
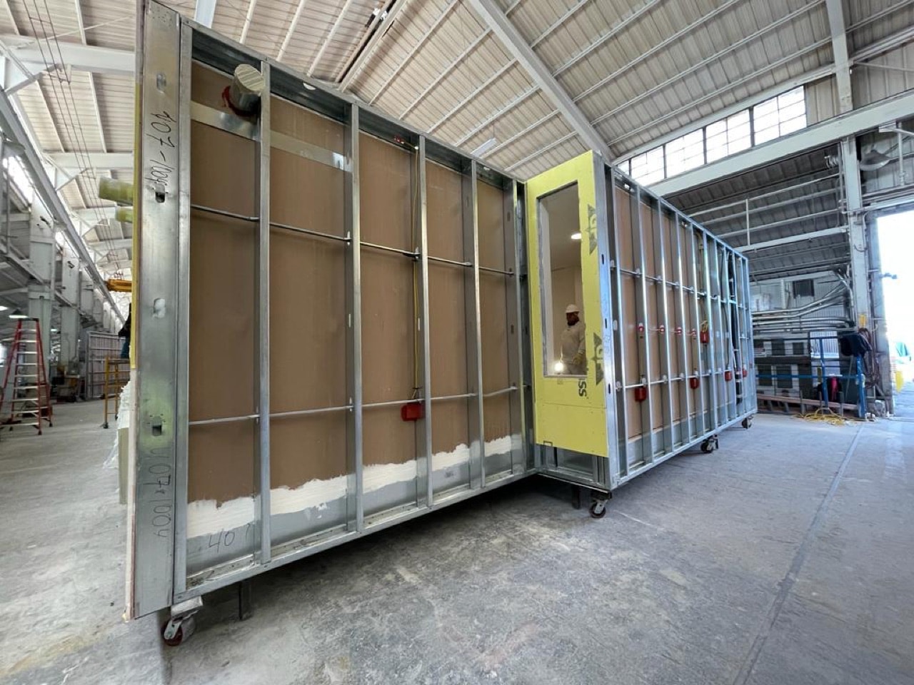
Through Cal Steel Modular, TESH Group owns and operates its off-site production base. The facility slits light gauge steel from master coils, roll-forms it into structural studs and tracks, and panelizes them into wall, floor, and roof systems. Those panels ship flat for on-site erection, or are assembled into complete volumetric modules, homes and ADUs delivered as finished boxes ready for foundation set. Both paths start with the same owned steel production.
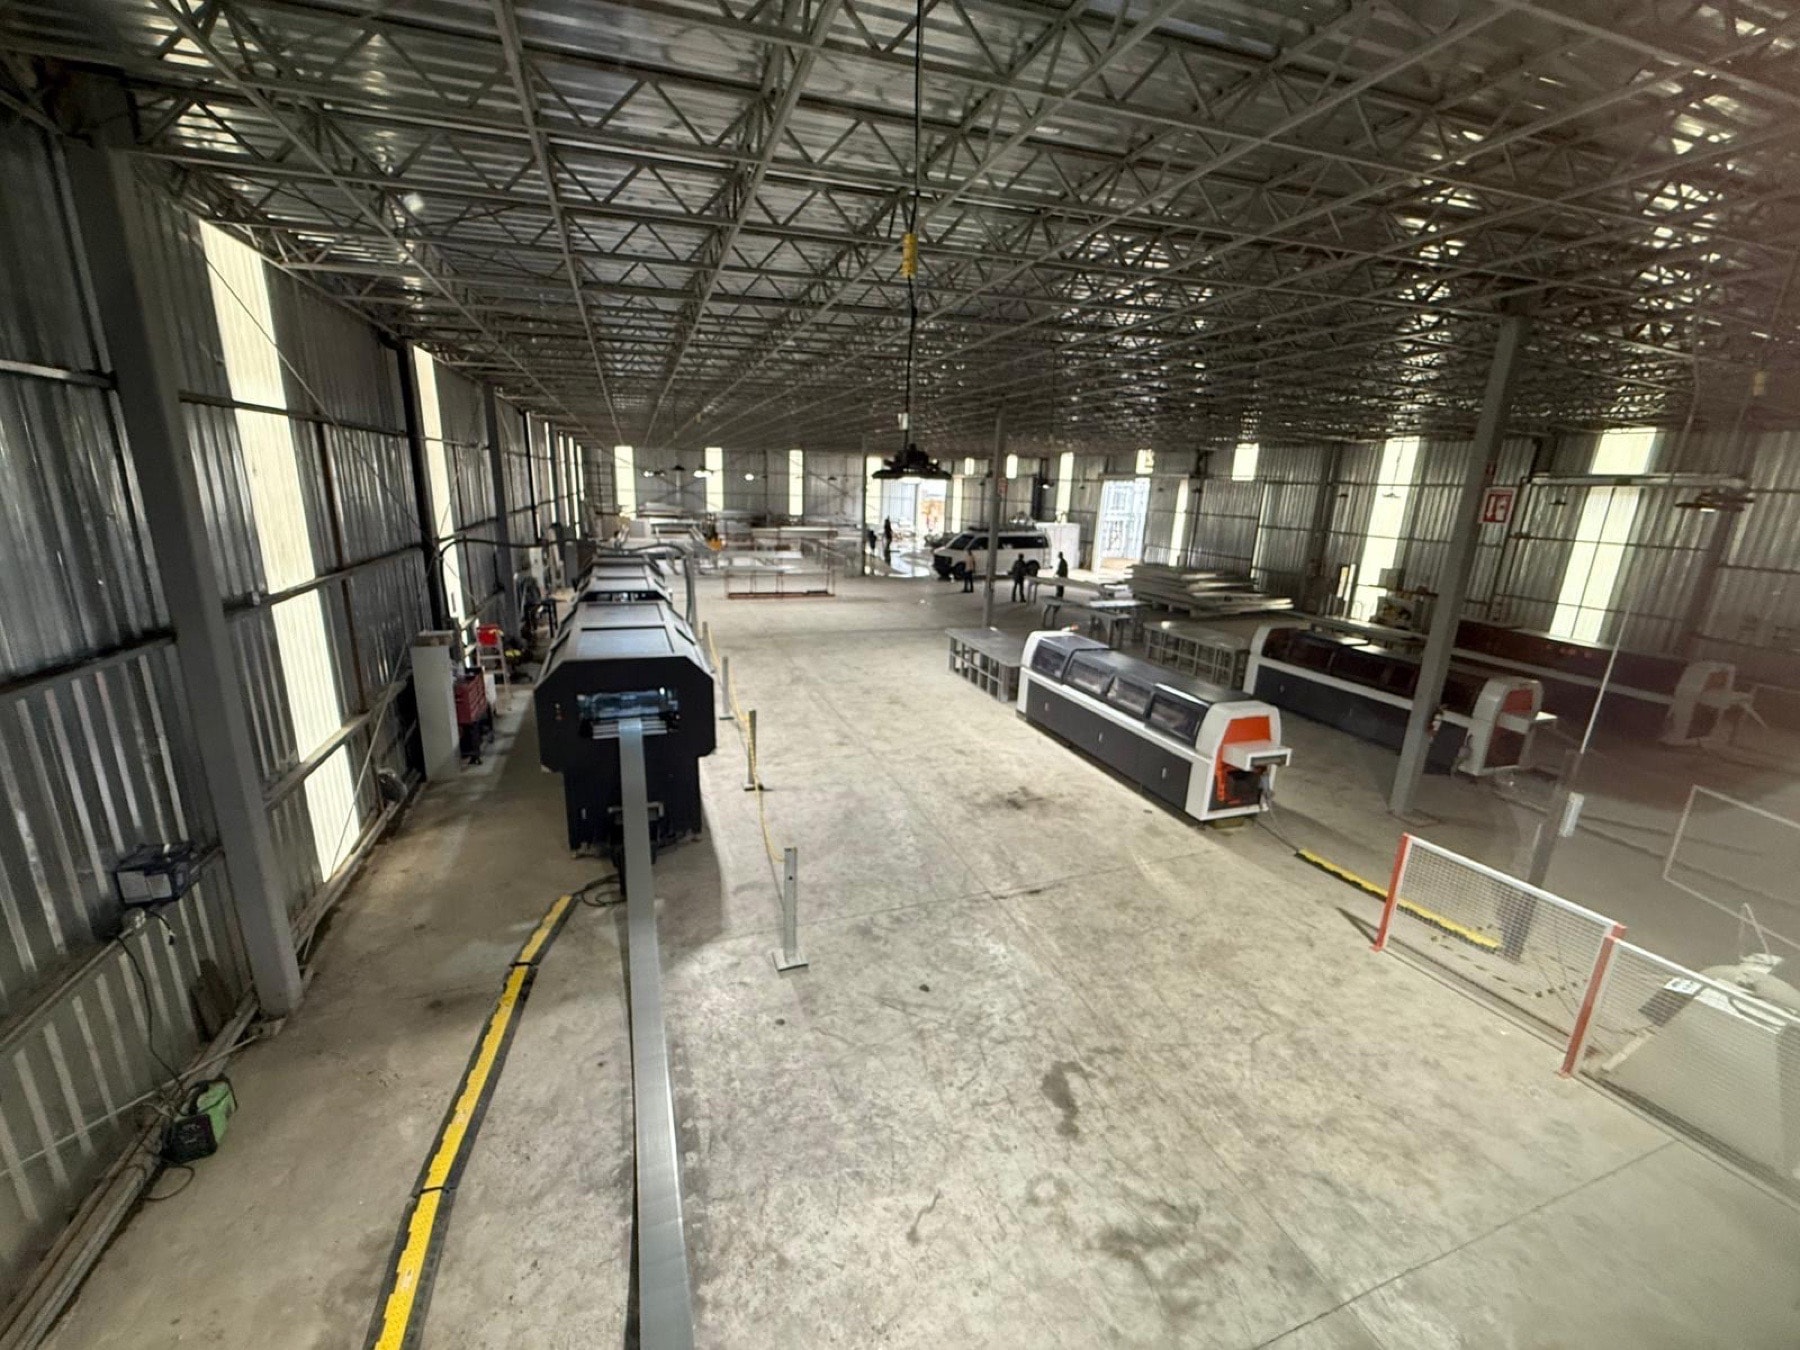
- Master coil slitting to LGS tape
- Roll-forming: profiles, tracks, studs
- Panelized walls and components
- Volumetric modular units: homes and ADUs
- Wet-room pods and prefabricated assemblies
- End-to-end quality control under one roof
Owning the production stack reduces lead time, controls quality, and protects margin across every operating company on the platform.
Shop drawings
BIM, MEP, and full pre-construction integration
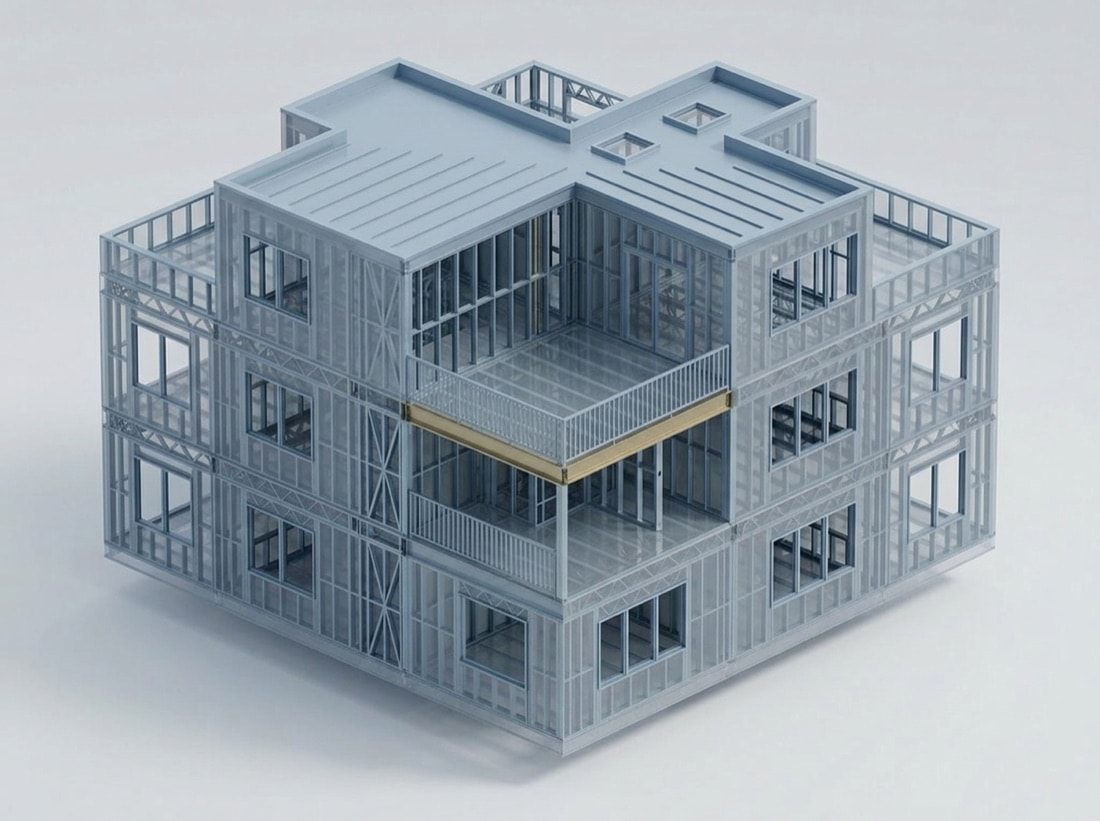
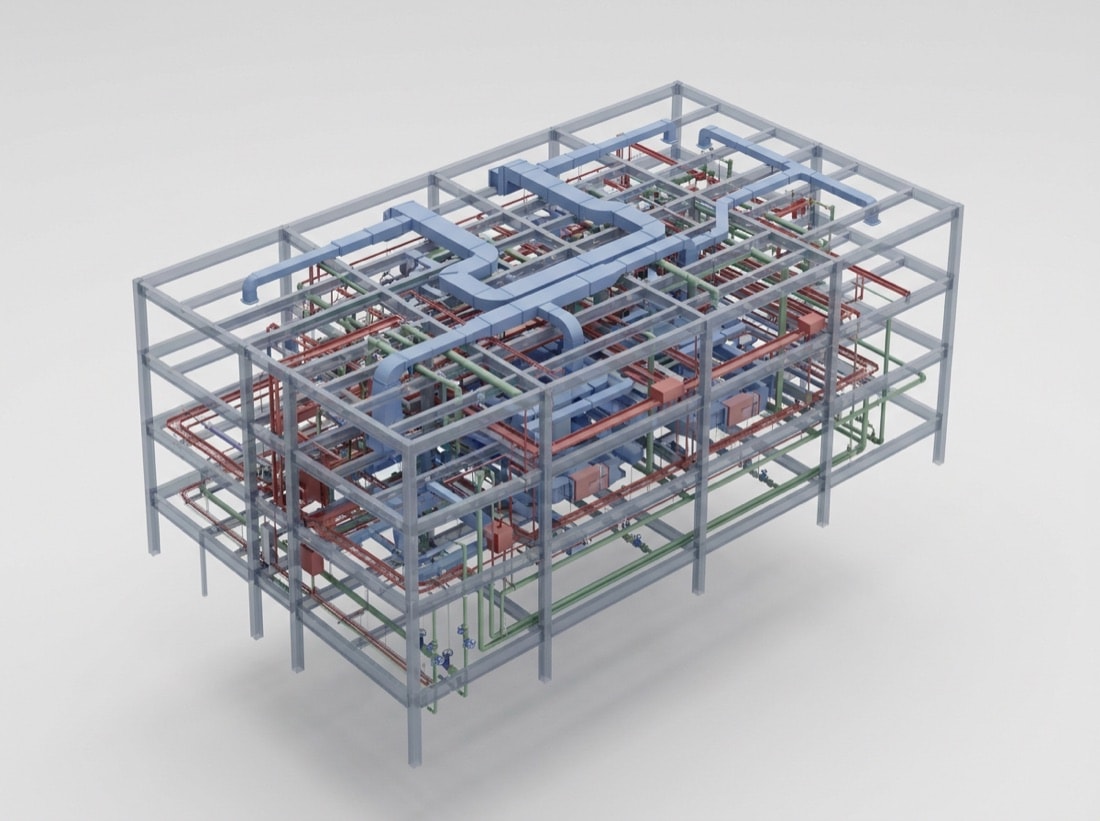
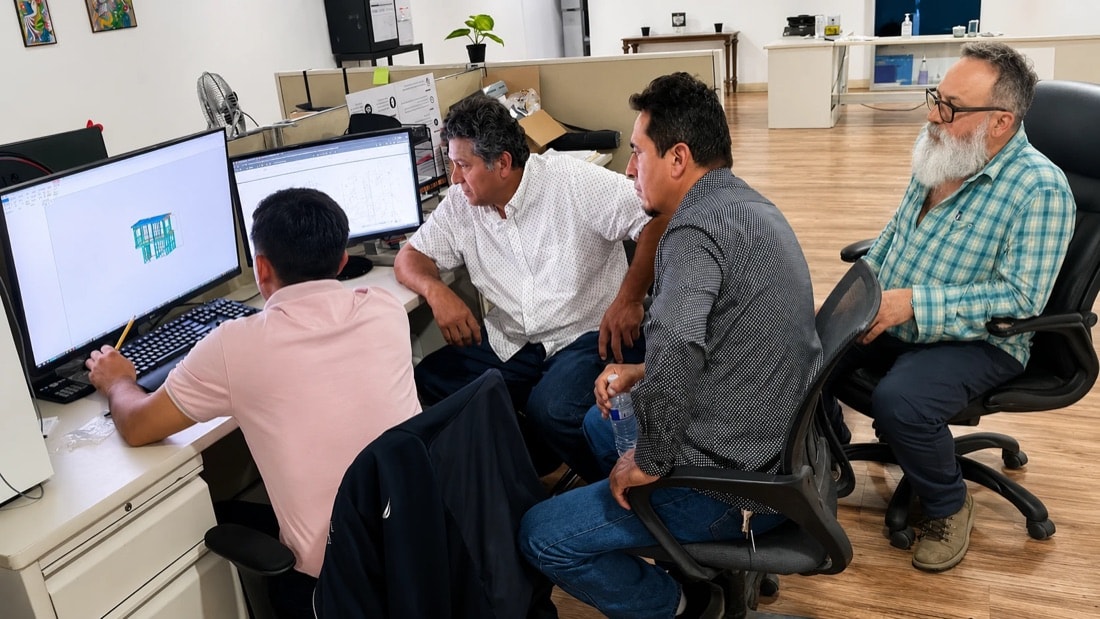
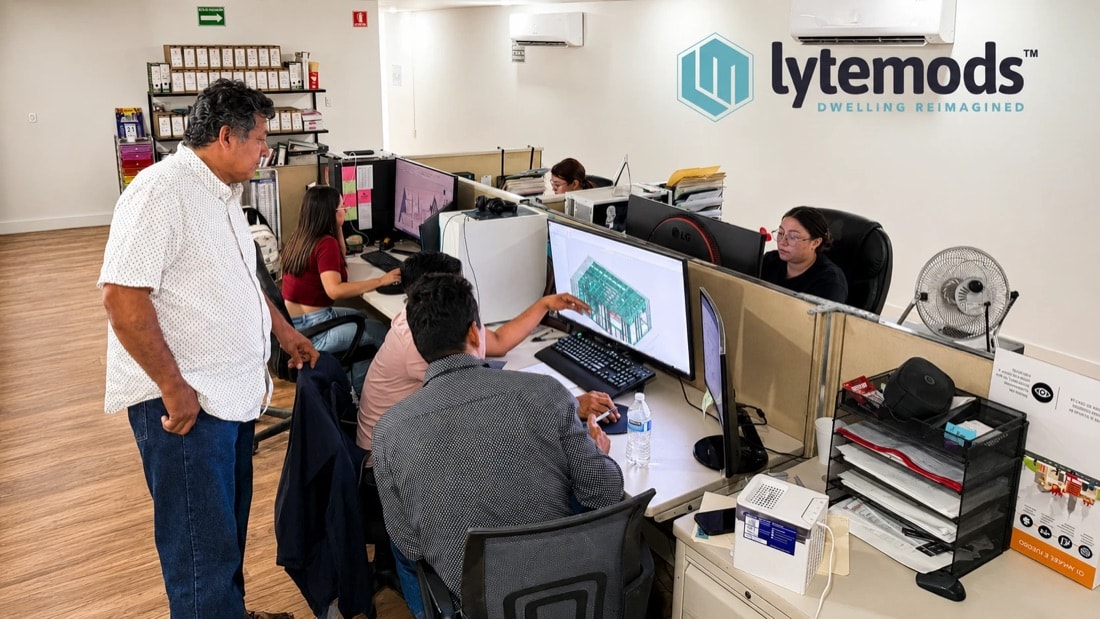
TESH Group models every project in BIM before fabrication and field work begin. Architectural, structural, and MEP (mechanical, electrical, plumbing) systems are combined into a single coordinated model, so conflicts are found and resolved on screen during pre-construction rather than discovered in the field. Shop and fabrication drawings come directly off the coordinated model, and every package moves through QA/QC before it is released to the factory floor and the field.
It is how the platform keeps design, fabrication, and field execution aligned, from the first model through an approved framing inspection. Part of the integrated TESH capabilities.
BIM / Federated Modeling
Architectural, structural, and MEP systems combined into one coordinated 3D model: a single source of truth for design, fabrication, and the field.
MEP Coordination
Mechanical, electrical, and plumbing routing coordinated against the steel frame and openings, so systems fit the first time they are installed.
Clash Detection
Conflicts identified and resolved in the model during pre-construction, caught on screen instead of found as a change order in the field.
Shop & Fab Drawings
Panel, member, and connection shop drawings generated directly from the coordinated model, so what is fabricated matches what was engineered.
Pre-Construction Integration
Design, engineering, and fabrication aligned before the first member is cut. Sequencing, buildability, and constructability are resolved up front.
QA / QC
Model-based quality assurance and quality control at each stage, from released drawings through fabrication and an approved framing inspection.
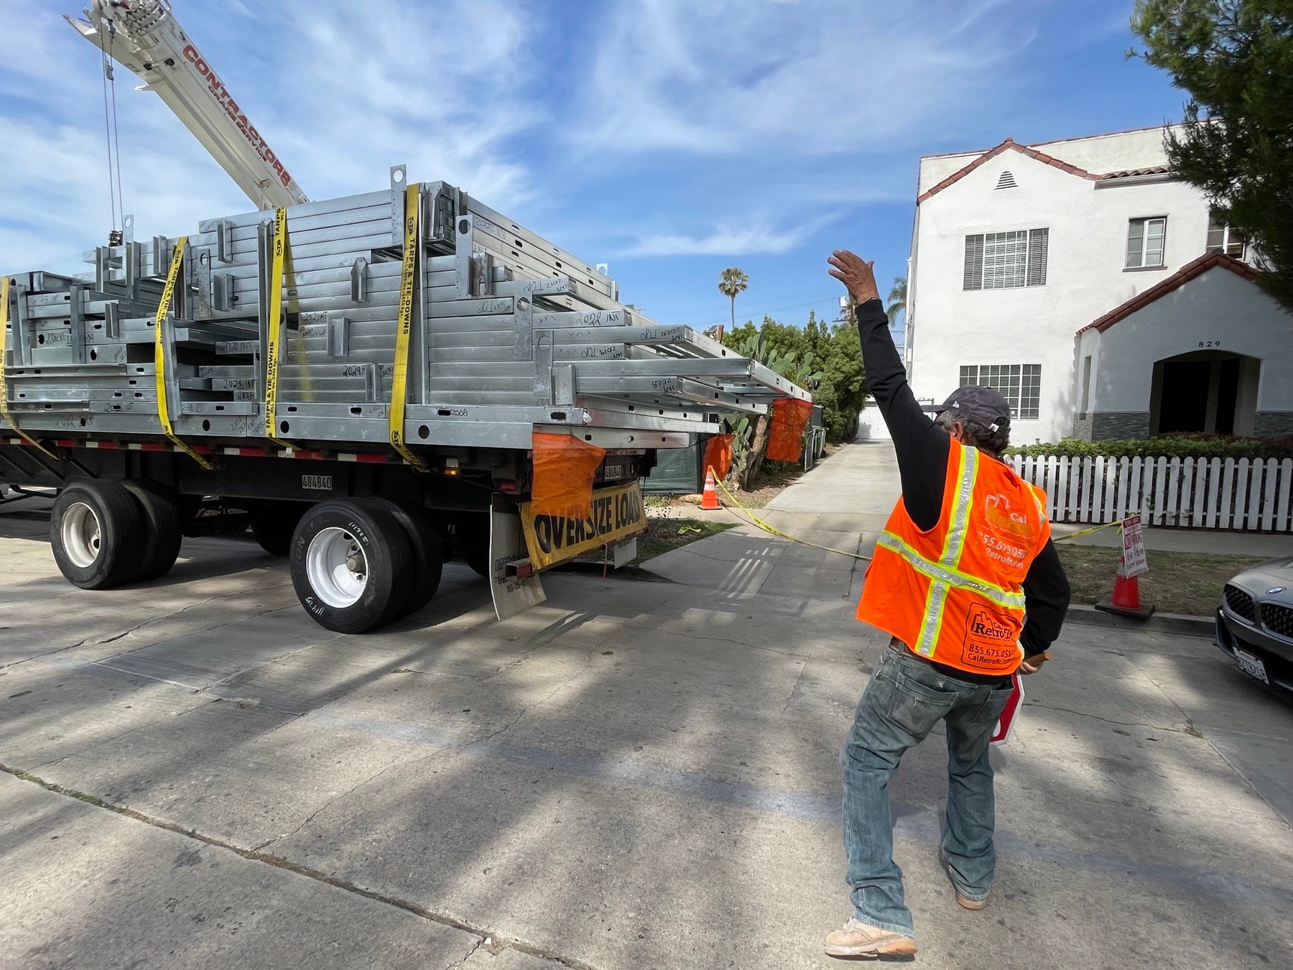
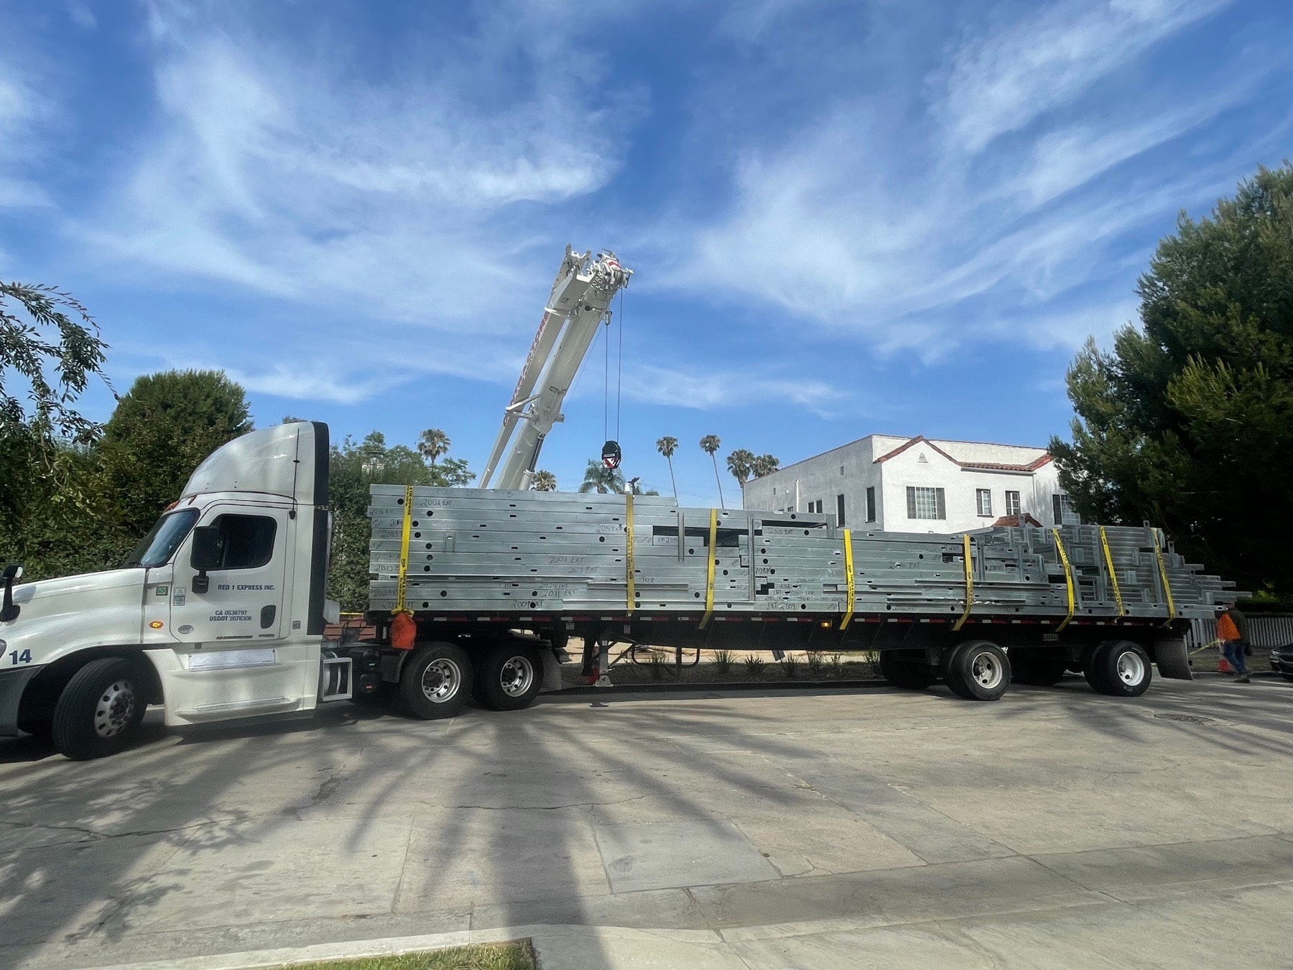
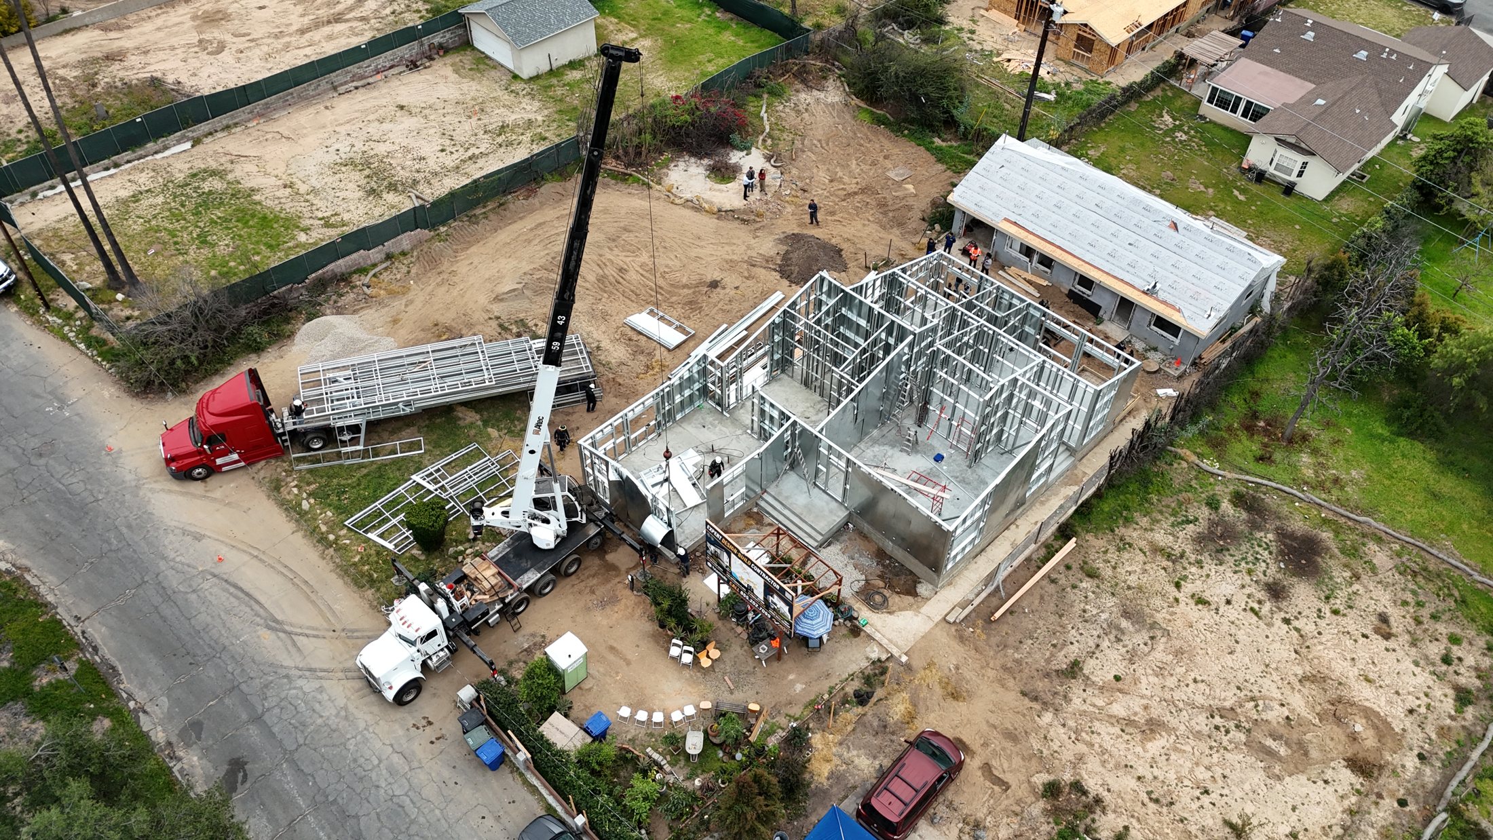
Craned into place on arrival 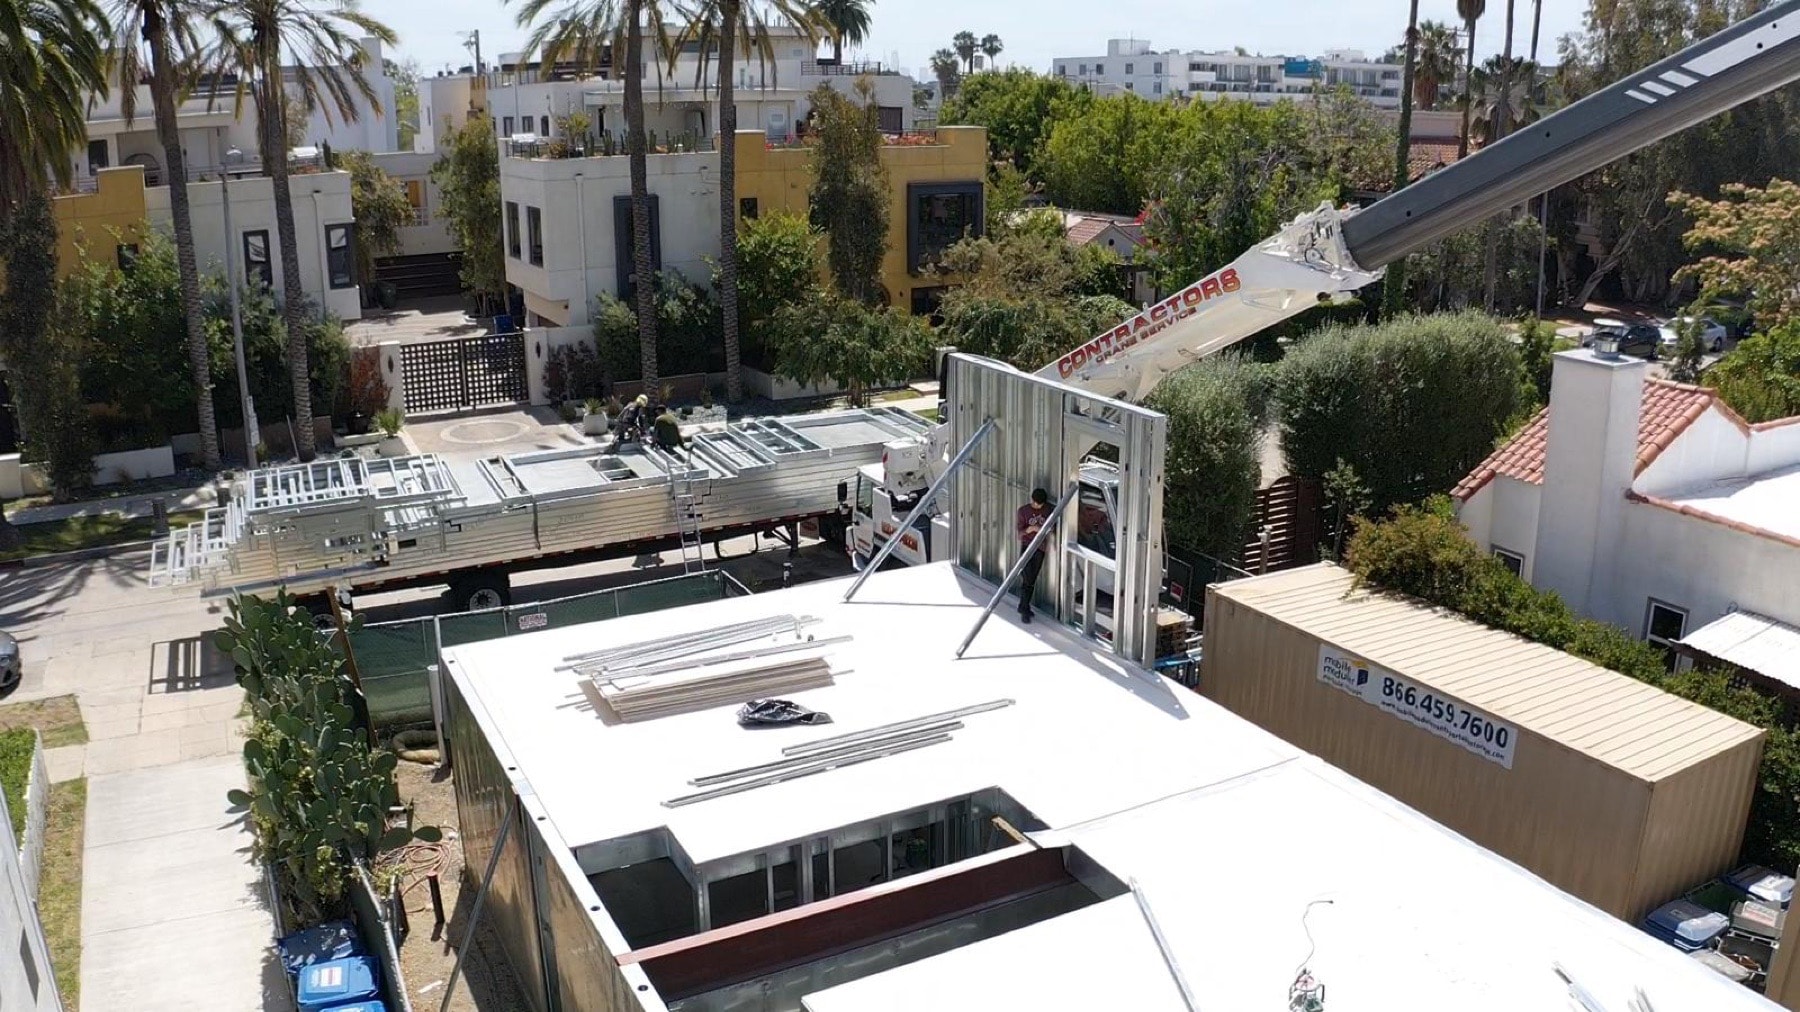
Assembled on site in days
What integration means for you
Fewer handoffs. Faster, more predictable delivery.
Better coordination between design, permitting, steel, modular, ADU, retrofit, and field teams means a faster path to organized delivery, more resilient material strategies where they apply, and a tighter link between product design and field execution, for builders, developers, apartment owners, and public-sector clients.
One operating platform