
Fire & resilience
Chapter 7A and the California WUI Code, Explained for Fire Rebuilds
Chapter 7A is the name almost everyone still uses for California's wildfire construction rules, but as of January 1, 2026 the requirements no longer live there. They moved into a standalone code, the California Wildland-Urban Interface Code (Title 24, Part 7), which sets ignition-resistant requirements for roofs, vents, gutters, walls, windows, doors, decks, and the ground around the house. A non-combustible light gauge steel frame is the natural structural partner to those assemblies.
TESH Group8 min read
If you are rebuilding in or near a California burn zone, your project will be designed to the state's wildfire construction standards. Most people, including plenty of contractors, still call those standards Chapter 7A. That name is worth knowing. So is what replaced it, because the change took effect on January 1, 2026 and it is not only a renumbering.
What happened to Chapter 7A?
Chapter 7A was the section of the California Building Code that governed construction in wildland-urban interface fire areas, mirrored by Section R337 in the Residential Code. On January 1, 2026, California consolidated both into a single standalone code: the California Wildland-Urban Interface Code, Title 24, Part 7. Section R337 was repealed, and Chapter 7A now contains little more than a pointer telling you where to look. The requirements themselves sit in Chapter 5 of the new code.
The industry will keep saying Chapter 7A for years, and that is fine in conversation. What matters is that the section numbers on your permit set, your product submittals, and your inspections come from the new code, because that is what the plan-check engineer is reading from.
Same intent, new address. Chapter 7A is now a pointer. The requirements live in the California Wildland-Urban Interface Code, Title 24, Part 7, Chapter 5.
Does it apply to my property?
The state sets a floor: every fire hazard severity zone in a State Responsibility Area, and the High and Very High zones in a Local Responsibility Area, plus any wildland-urban interface area a local agency designates. Local jurisdictions can go further, and in Los Angeles they do. The City of Los Angeles applies its fire hazard plan-check requirements in both High and Very High zones. Los Angeles County applies them in fire hazard severity zones and in any WUI fire area designated by the County Fire Department. Your designer and your building department confirm exactly what applies to your parcel, and that determination should be made before design decisions get locked in.
Does it apply to a remodel, or only a full rebuild?
This is the biggest practical change, and the one most likely to surprise people. The requirements now reach additions, alterations, and repairs, not only new buildings, for permit applications submitted on or after January 1, 2026. The new work has to meet what is required of new construction. The rest of the existing house is not dragged into full compliance. Roofs carry their own trigger: replace 50 percent or more of a roof covering within twelve months and the new-construction roof requirements apply.
What does the code actually require?
The requirements target the parts of a home where embers start most fires. In broad terms, a hardened home is expected to address:
- Roofing: a Class A fire-rated roof assembly, plus detailing at valleys, eaves, hips, and ridges so embers cannot work their way under the covering.
- Vents: ember- and flame-resistant vents listed by the California State Fire Marshal. This is now the primary path, and ordinary wire mesh no longer covers most locations.
- Gutters: non-combustible gutters and downspouts, with an approved means of keeping leaves and debris out.
- Exterior walls: ignition-resistant or non-combustible cladding and wall assemblies, carried from the foundation to the roof, with metal flashing where the wall meets the ground, a deck, or the roof.
- Eaves and soffits: enclosed or protected undersides, which is often the detail that drives an open-eave design back to the drawing board.
- Windows and glazing: multi-pane units with at least one tempered pane, or a rated equivalent.
- Doors: non-combustible or solid-core exterior doors, and garage doors sealed against ember intrusion, with a battery backup on the opener.
- Decks and underfloor areas: ignition-resistant or non-combustible walking surfaces, and underfloor areas enclosed down to the ground, which matters a great deal on hillside lots.
- Accessory structures: trellises, patio covers, carports, gazebos, and detached garages near the house are in scope too.
- The site: defensible space, fuel management zones, and planting are now reviewed alongside the building permit rather than handled separately afterward.
One point worth stating plainly, because it comes up constantly: paints, stains, coatings, and surface treatments are not an approved method of protection. If an assembly is not listed or tested, coating it does not make it comply.
What about Zone 0, the first five feet around the house?
Zone 0 is the ember-resistant zone in the first five feet around a building, and it is the next piece to land. California's Board of Forestry approved the final rule in August 2026, but it still has to clear administrative review before it becomes law, and it had not as of September 2026. Expect new construction to be covered first, with existing homes phased in over several years. It is worth designing for now regardless: a non-combustible five-foot band around the house is already recognized in Los Angeles as one way to satisfy the wildfire setback requirement, so a home designed that way is ahead of the rule rather than exposed to it.
How does light gauge steel fit?
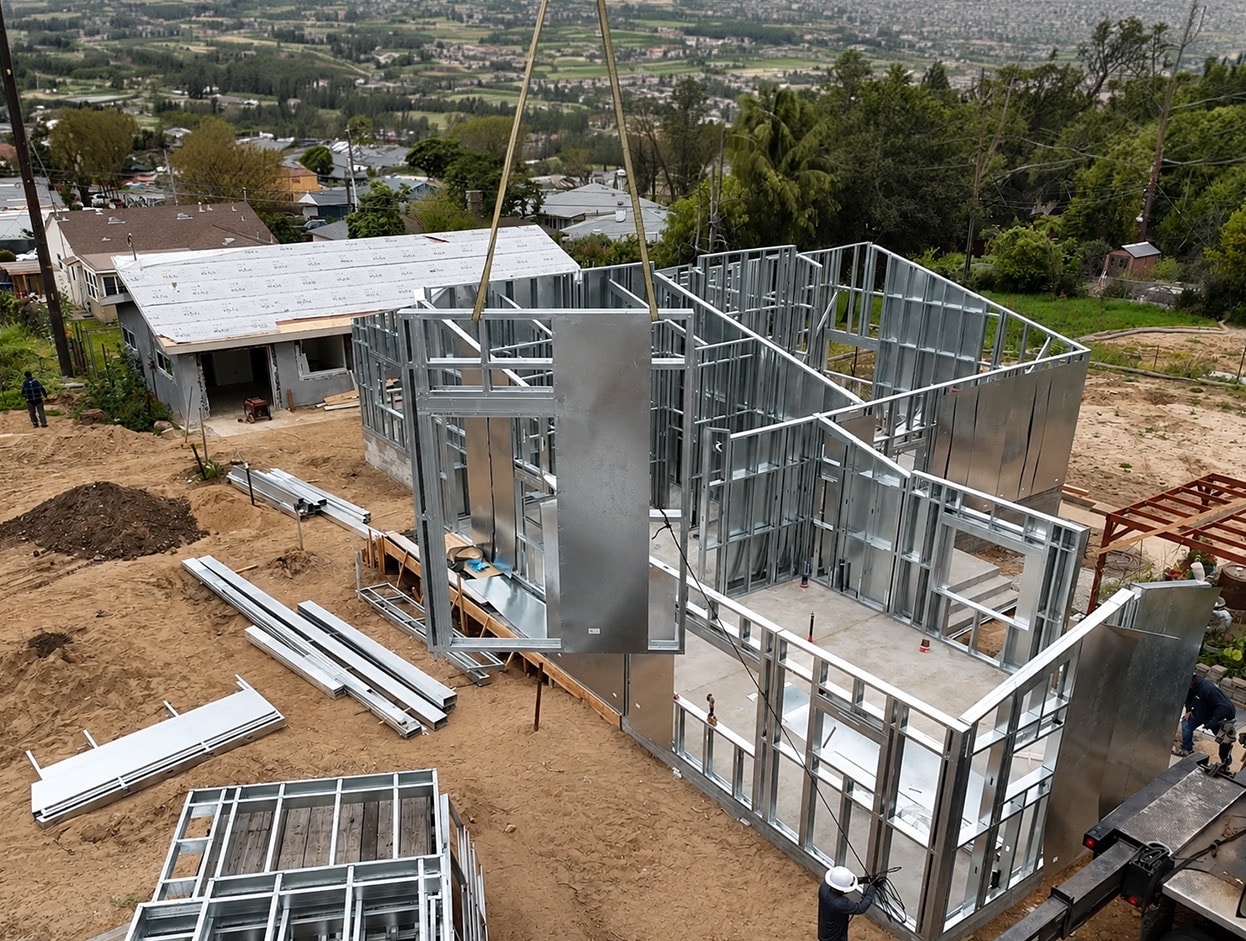
The code largely governs the assemblies around the structure, and a non-combustible light gauge steel frame is a natural backbone for those assemblies. Steel does not ignite or add fuel, so the frame itself is out of the fuel chain, and it satisfies the non-combustible path for exterior walls by material rather than by test report. LGS integrates cleanly with Class A roofs, non-combustible cladding, enclosed eaves, and ember-resistant detailing, so the structure and the code-driven assemblies reinforce each other.
The code hardens the surfaces embers attack. A non-combustible steel frame removes the structure itself from the fuel chain. Together they address wildfire loss from both directions.
Does any of this make a home fireproof?
No. No home is fireproof, and the code does not promise that. Nor does a steel frame on its own: compliance is a whole-envelope problem covering the roof, vents, cladding, glazing, doors, decks, the underfloor, and the site. What these requirements do is meaningfully raise the odds a home survives a wildfire by hardening the components most likely to ignite, especially when combined with defensible space and a non-combustible structural frame. It is risk reduction done properly, not a guarantee.
Frequently asked questions
- Does my fire rebuild have to comply with Chapter 7A?
- If your lot is in a designated fire hazard severity zone or wildland-urban interface fire area, yes, although as of January 1, 2026 the requirements are found in the California Wildland-Urban Interface Code (Title 24, Part 7) rather than in Chapter 7A or Section R337, which was repealed. Your designer and local building department confirm exactly what applies to your parcel.
- Do the rules apply if I am only remodeling?
- Often yes. Since January 1, 2026, additions, alterations, and repairs in a fire hazard severity zone or WUI fire area are in scope on new permit applications. The new work has to meet the requirements, but the existing house is not forced into full compliance.
- Is light gauge steel required by the wildfire code?
- No. The code regulates the ignition resistance of assemblies, not a specific framing material. Light gauge steel is not mandated, but as a non-combustible structural system it is an excellent match for wildfire-hardened construction.
- What is the wildland-urban interface (WUI)?
- The wildland-urban interface is where development meets undeveloped, fire-prone vegetation. Homes in these areas face elevated wildfire exposure, which is why California applies its wildfire hardening requirements there.
Build with light gauge steel