TESH Group

Capabilities

TESH Group coordinates the capabilities required to plan, approve, produce, deploy, repair, and deliver housing projects across California. The platform connects feasibility, design, engineering, permitting, residential products, structural steel, light gauge steel, modular and panelized systems, ADU deployment, retrofit, compliance, field execution, and builder/GC support through five operating companies.

Modular & Volumetric

Two modular paths. One accountable home.

TESH delivers both fully volumetric modular and panelized hybrid steel systems, engineered, fabricated in owned facilities, delivered, and set in place. Below are projects we have built across both paths.

Volumetric Modular

Fully finished three-dimensional modules built on a factory line, delivered up to roughly 90 percent complete and set in place in days. Built for repeatable unit types at scale: multifamily, affordable, and workforce housing.

  • Aerial view of finished volumetric modules being set onto the building podium with a tower crane.
  • A tower crane lifting a finished volumetric module onto the multi-story building.
  • A volumetric module with yellow exterior sheathing and framed window and door openings.
  • Architectural rendering of the completed light gauge steel volumetric modular building.

LGS Volumetric Modular

84-unit affordable housing · with ABS

An 84-unit affordable housing development delivered as factory-finished light gauge steel volumetric modules, craned and set in place on site.

  • 84 volumetric units
  • Factory-finished modules
  • Set in days, not months

Panelized Hybrid Modular

Flat-packed wall, floor, and roof panels in light gauge steel, reinforced with structural steel where the building needs it. Fabricated off-site and assembled on-site for speed and design flexibility across hospitality, senior, and infill projects.

  • Aerial view of the Holiday Inn & Suites in Glendale framed in light gauge steel within the surrounding neighborhood.
  • Aerial view of the Holiday Inn & Suites in Glendale during light gauge steel framing.
  • Close view of the light gauge steel wall framing on the Holiday Inn & Suites in Glendale.
  • Overhead view of the Holiday Inn & Suites in Glendale showing the framed footprint and roof deck.

Holiday Inn & Suites · Glendale, CA

1019 Colorado Blvd · 80,000 SF

An 80,000-square-foot hospitality development framed with panelized light gauge steel and structural steel lateral reinforcement, fabricated off-site and assembled on-site for speed.

  • 80,000 SF development
  • Panelized LGS envelope
  • Structural steel lateral system

Senior Housing · Northridge, CA

17349 Roscoe Blvd · 53,000 SF · with ABS

A 53,000-square-foot senior housing facility framed with a panelized hybrid steel system, produced in collaboration with ABS.

  • 53,000 SF senior housing
  • Panelized hybrid system
  • In collaboration with ABS

Have a modular project? Bring it to a real home.

We partner with affordable-housing and multifamily developers from feasibility through set-in-place.

Selected Projects

Built across hospitality and senior living.

More projects delivered on the panelized light gauge steel system, in collaboration with ABS. Hotels and senior-living communities framed for speed and assembled on site.

In collaboration with ABS

  • The Merrill Gardens assisted living development in Oakland under construction, sheathed over a light gauge steel frame.
    Steel framing of the Merrill Gardens Oakland development under construction with a tower crane.
    Structural model of the Merrill Gardens Oakland assisted living development.
    Assisted Living170,000 SF

    Merrill Gardens

    5238 Coronado Ave, Oakland, CA

  • The completed Hilton Garden Inn in Montebello, a light gauge steel framed hotel.
    Light gauge steel framing of the Hilton Garden Inn in Montebello during construction.
    The Hilton Garden Inn in Montebello sheathed over its light gauge steel frame.
    Hospitality60,000 SF

    Hilton Garden Inn

    801 Via San Clemente, Montebello, CA

  • The completed Merrill Gardens senior living facility in Huntington Beach at dusk.
    The Merrill Gardens Huntington Beach facility under construction, sheathed over a light gauge steel frame.
    Panorama of the Merrill Gardens Huntington Beach senior living facility under construction.
    Senior Living140,000 SF

    Merrill Gardens

    17200 Goldenwest St, Huntington Beach, CA

  • The completed Marriott Springhill Suites hotel in Anaheim.
    Aerial view of the Marriott Springhill Suites in Anaheim during construction, showing the light gauge steel framed floors.
    The Marriott Springhill Suites in Anaheim sheathed over its light gauge steel frame.
    Hospitality80,000 SF

    Marriott Springhill Suites

    1160 West Ball Road, Anaheim, CA

Case Studies

The light gauge steel advantage.

Two Los Angeles multifamily projects where switching to load-bearing light gauge steel changed the math, on schedule, on crew size, and on density. Both in collaboration with ABS.

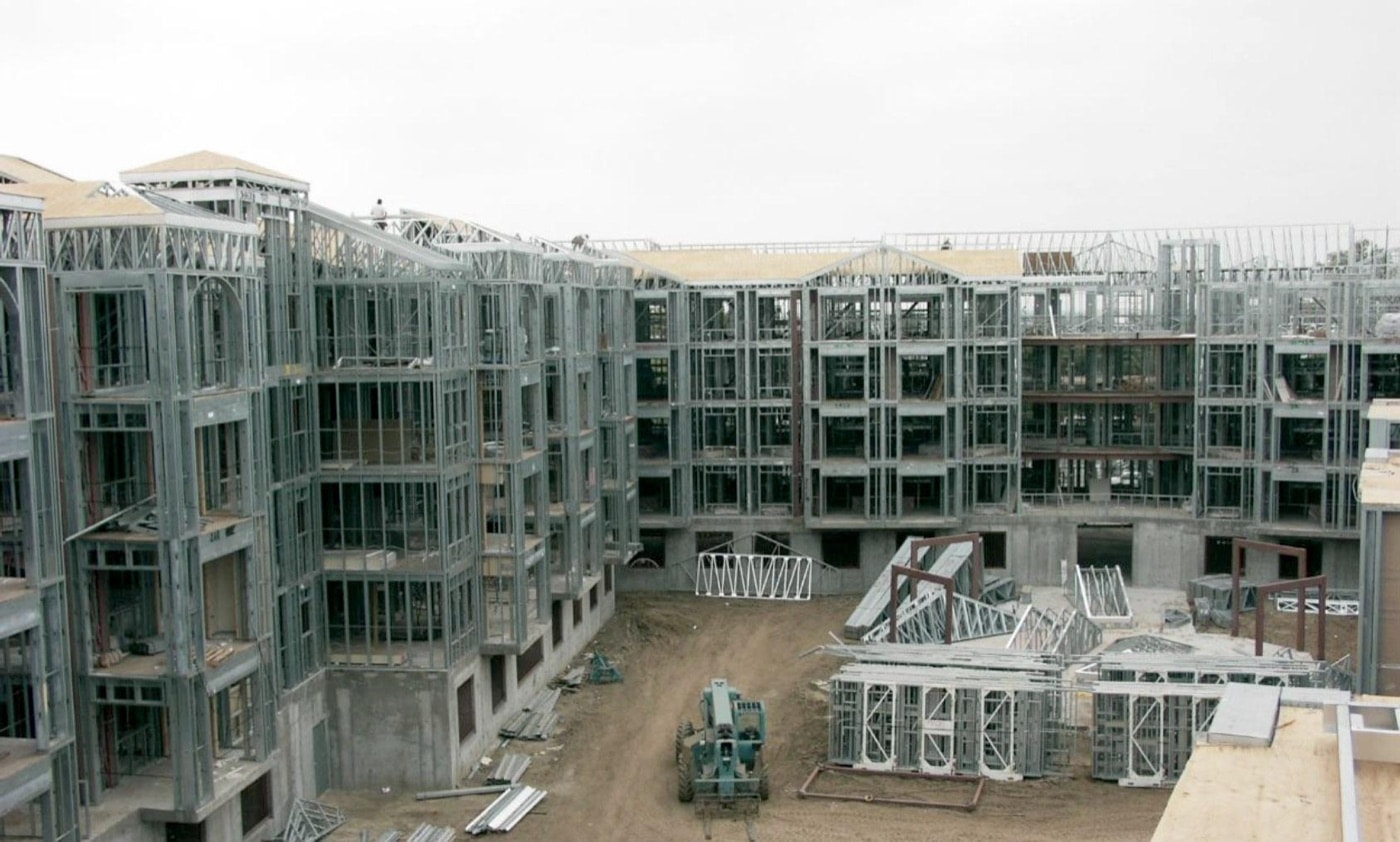
Light gauge steel framing of the Harvard Yard multifamily building, with prefabricated steel panels staged in the courtyard.
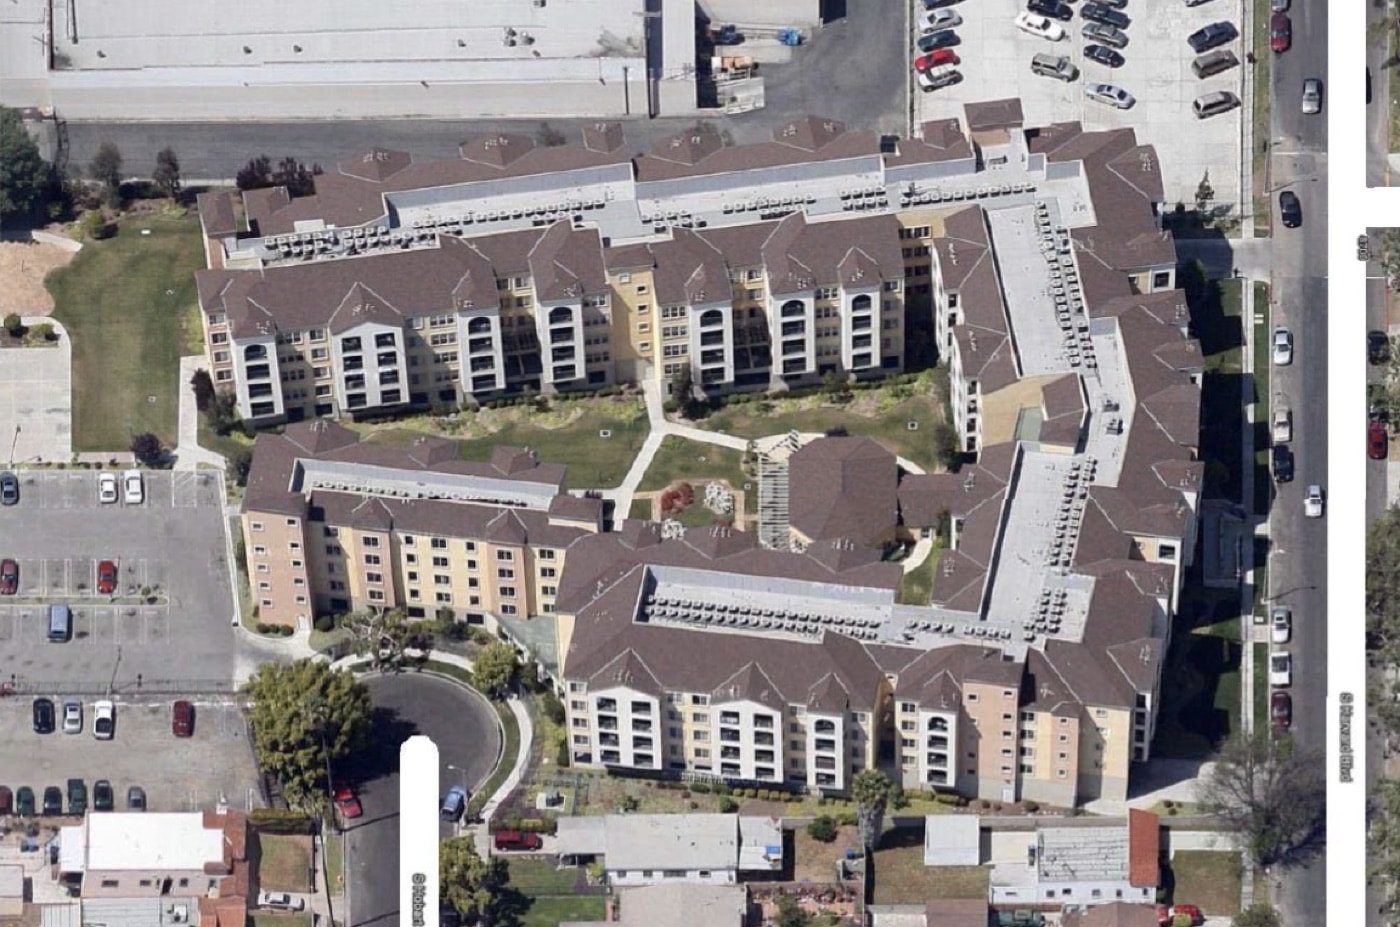
Aerial view of the two Harvard Yard multifamily buildings in Los Angeles.
The completed Harvard Yard community

Multifamily · two phases

Harvard Yard

8711 S. Harvard Drive, Los Angeles

A two-phase multifamily development, each phase a 273,000 SF building of four levels over a concrete podium. The first phase was framed in wood as designed: a crew of 85 framers and 156 working days to top out.

The second phase, a mirror image of the first, was redesigned by our team in light gauge steel panels. With roughly 60 percent of the framing prefabricated in a controlled factory environment, the field crew dropped to 25 and topped out in 85 working days. We also provided field training for the original wood framers, who finished their phase on schedule.

Phase 1, wood framing
156 days
crew of 85
Phase 2, light gauge steel
85 days
crew of 25
Prefabricated off-site
~60%
controlled factory
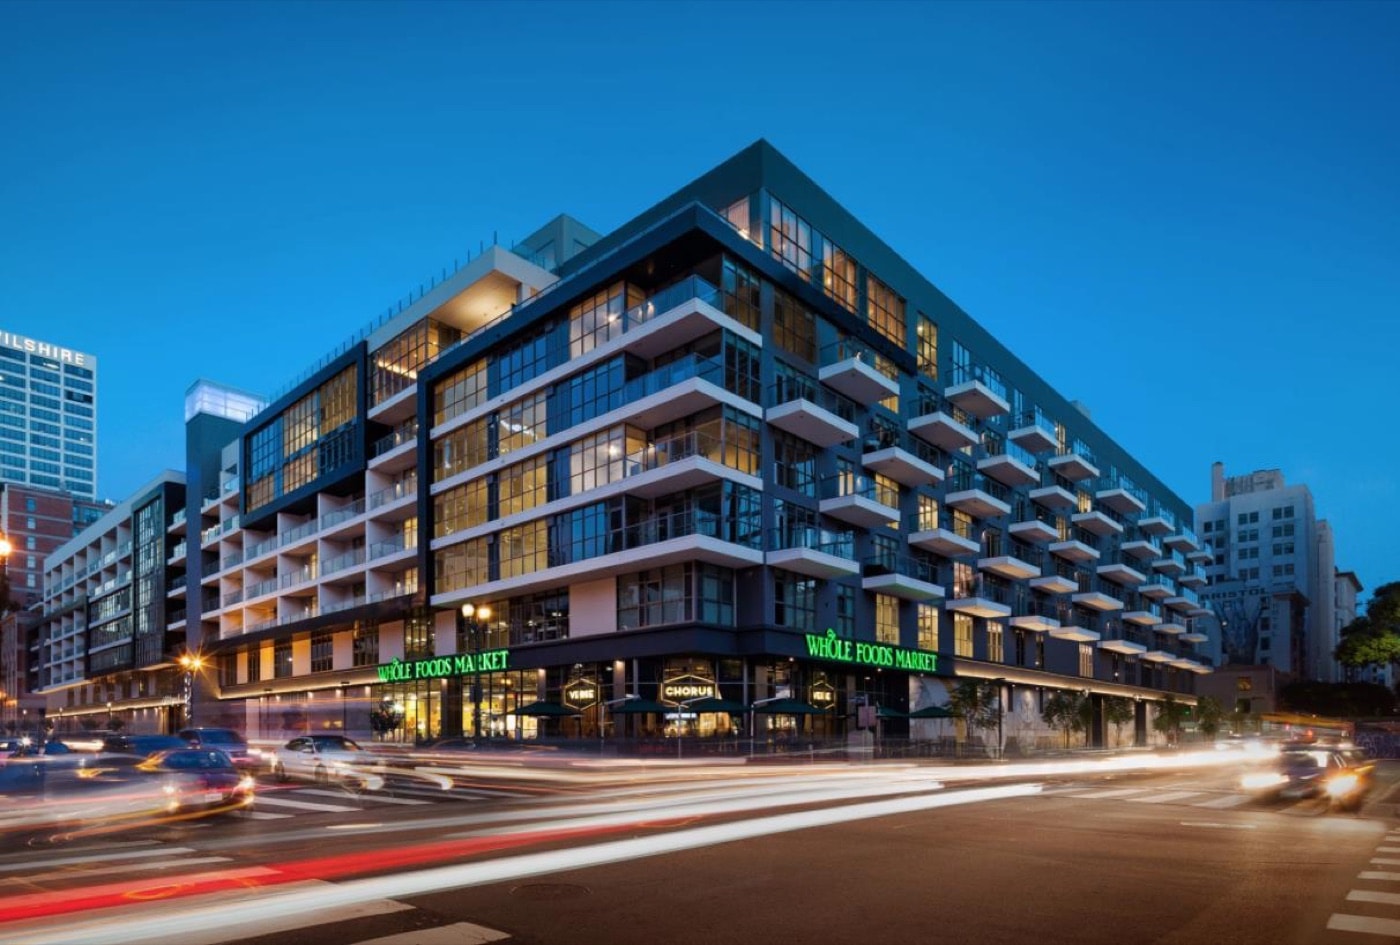
The completed 8th and Grand mid-rise multifamily building in downtown Los Angeles at dusk.
[Photo pending] Multifamily infill in Downtown Los Angeles
Placeholder for upcoming image: Multifamily infill in Downtown Los Angeles. Informational.

Multifamily infill

8th & Grand

Downtown Los Angeles, CA

Astani Enterprise Development brought us a schematic design for 8th & Grand, originally drawn in wood at five levels over a concrete podium: 500 units across 500,000 SF. They asked us to apply our load-bearing light gauge steel system to add density.

Approved by Tony Ghodsi, SE of Englekirk Engineering, the project was redesigned to six storeys over podium at 600,000 SF. Eliminating double party walls and redundant staircases raised the unit count to 700. It sold to Carmel Partners and was built as an infill with structural steel and light gauge steel framing.

Height
5 → 6 storeys
Units
500 → 700
Floor area
500K → 600K SF
  • C01

    Feasibility & Site Strategy

    Early project evaluation, site review, use analysis, scope planning, and delivery strategy. The first layer of clarity before design, permitting, production, or field execution begins.

    • Site and use analysis before you commit budget
    • Realistic scope and delivery-path options
    • Early flags on cost, schedule, and approval risk
  • C02

    Design, Engineering, Permitting & Entitlement

    NAXA Design provides the front-end planning and approval infrastructure: architectural design, structural engineering, MEP (mechanical, electrical, plumbing) engineering management, entitlement, permitting, documentation, and approval-path coordination, carrying projects from design concept through permit approval.

    • One team from concept through permit
    • Code analysis and entitlement strategy up front
    • Construction-ready documentation
  • C03

    Homes, ADUs & Residential Product Development

    LyteMods provides the residential product layer: pre-designed homes, pre-designed ADUs, custom homes and ADUs, and selected volumetric residential products.

    • Pre-designed homes and ADUs that move faster
    • Custom work when the site demands it
    • Repeatable products you can deploy at scale
  • C04

    Structural Steel & Light Gauge Steel Systems

    Cal Steel Modular provides structural steel, light gauge steel framing, steel assemblies, reinforcement, fabrication, and field steel execution for homes, rebuilds, ADUs, and builder-supported projects.

    • Structural steel and LGS from one source
    • Shop fabrication plus field steel execution
    • Resilient framing for fire rebuild zones
  • C05

    Modular, Panelized & Volumetric Systems

    Cal Steel Modular supports modular components, panelized wall systems, volumetric assemblies, wet-room pods, and repeatable framing packages, all produced through its owned off-site fabrication facility. A steel-based pathway for scalable residential delivery.

    • Factory-built accuracy, fewer site surprises
    • Panelized and volumetric options per project
    • Production-aligned systems that scale
  • C06

    ADU Deployment & Dealer Infrastructure

    ADU Concepts supports single-family and multifamily ADU deployment: backyard ADUs, garage conversions, apartment-property ADU programs, and density-adding housing, plus the LyteMods dealer and certified-installer model.

    • Single-family and multifamily ADU delivery
    • Dealer, distributor, and certified-installer network
    • Density added to properties you already own
  • C07

    Retrofit, Compliance & Multifamily Repair

    Cal Retrofit provides retrofit, balcony compliance, structural remediation, multifamily repair, seismic work, and compliance-driven construction, backed by close to a decade of multifamily-sector experience.

    • Balcony and seismic compliance handled end to end
    • Structural remediation on occupied properties
    • A track record across 700+ retrofit projects
  • C08

    Field Execution & Delivery Coordination

    Field execution, installation planning, delivery sequencing, logistics, staging, quality control, and closeout: the field-delivery layer that connects approved plans, fabricated systems, ADU deployment, and retrofit work.

    • One coordinated field schedule, fewer handoffs
    • Logistics, staging, and installation planning
    • Quality control through closeout
  • C09

    Builder & GC Steel, LGS & Modular Support

    Through Cal Steel Modular, TESH Group serves as a steel, LGS, modular, and panelization partner for projects led by outside general contractors: custom homes, fire rebuilds, infill projects, and larger housing programs.

    • A qualified steel and LGS partner for your GC
    • Panelized and modular support without losing control
    • Proven on fire rebuilds in Palisades and Altadena

Cal Steel Modular spotlight

Steel, LGS, modular, and panelized systems under one platform.

Cal Steel Modular provides the steel systems, modular, and fabrication capability behind the TESH Group platform: structural steel, light gauge steel framing, panelized systems, modular components, volumetric assemblies, fabrication, and field steel execution for TESH-led projects and builder/GC partnerships across California.

New to the system? Start with our overview of light gauge steel framing in Southern California.

  • Footings, formwork, rebar, and structural steel columns set on a ground-up residential foundation

    Foundation and structural steel

  • Concrete substructure walls and light gauge steel framing on a below-grade level, with crews working in the pit

    Substructure and LGS framing

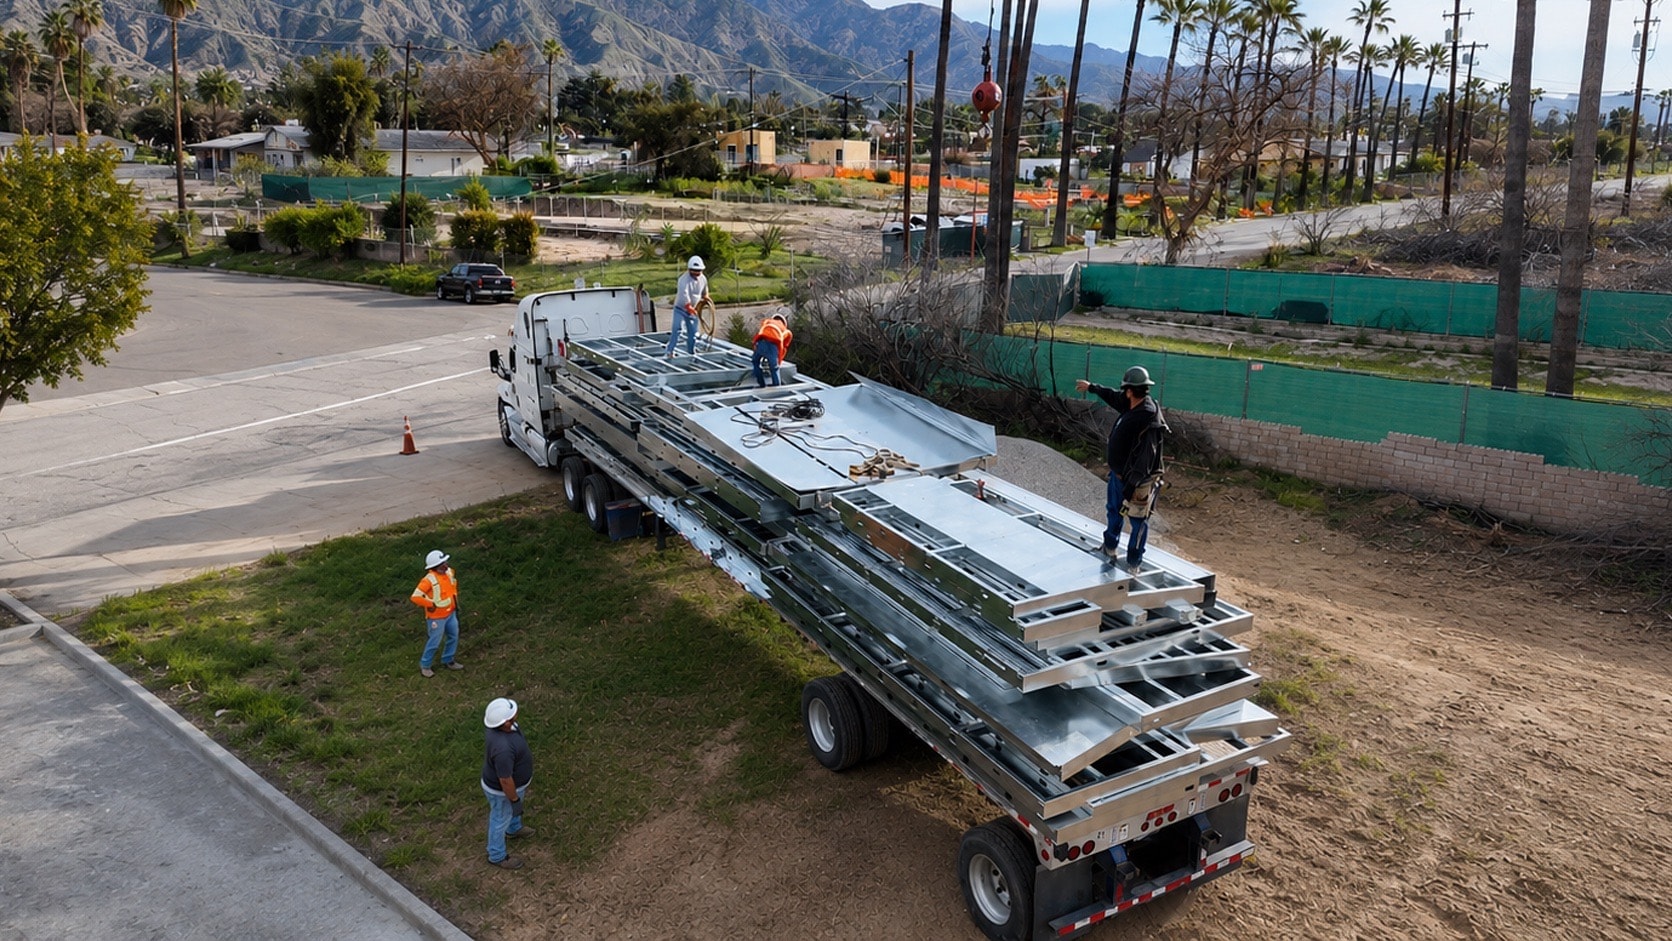
  • A boom crane and flatbed delivering panelized light gauge steel to a foothill jobsite, with the San Gabriel mountains behind

    Panelized delivery to site

  • A multi-story residence framed in light gauge steel, seen from above in a Los Angeles neighborhood

    Completed light gauge steel frame

  • Structural Steel

    Structural assemblies, reinforcement, custom steel scopes, and field steel execution.

  • Light Gauge Steel

    LGS framing systems for homes, ADUs, multifamily ADUs, fire rebuilds, modular components, and panelized construction.

  • Panelized Systems

    Panelized wall systems, floor assemblies, truss coordination, repeatable framing packages, and production-oriented construction workflows.

  • Modular Components

    Factory-oriented modular components, wet-room pods, housing assemblies, and repeatable unitized systems.

  • Volumetric Systems

    Volumetric housing coordination, module-ready design, larger housing deployment pathways, and production-aligned building systems.

  • Builder & GC Support

    Structural steel, LGS, panelized, modular, volumetric, and fabrication support for general contractors, builders, fire rebuilds, infill projects, custom homes, and larger residential programs.

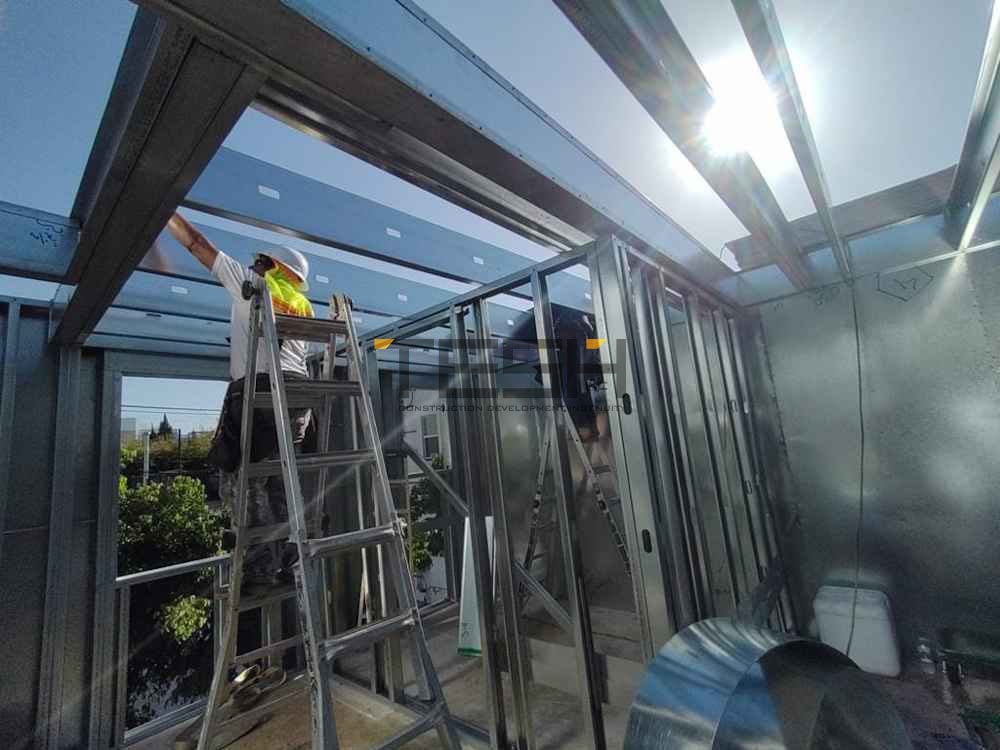
Worker installing light gauge steel framing for a TESH residential structure
Light gauge steel framing: builder and GC support

Builder & GC support

Support for builders and general contractors.

TESH Group supports builders and general contractors across California with structural steel, light gauge steel framing, panelized systems, modular components, volumetric assemblies, fabrication, and field steel execution, from pre-construction planning through an approved framing inspection.

See the full builder & GC scope breakdown on the platform overview.

Engage TESH

Work with an integrated housing systems platform.